
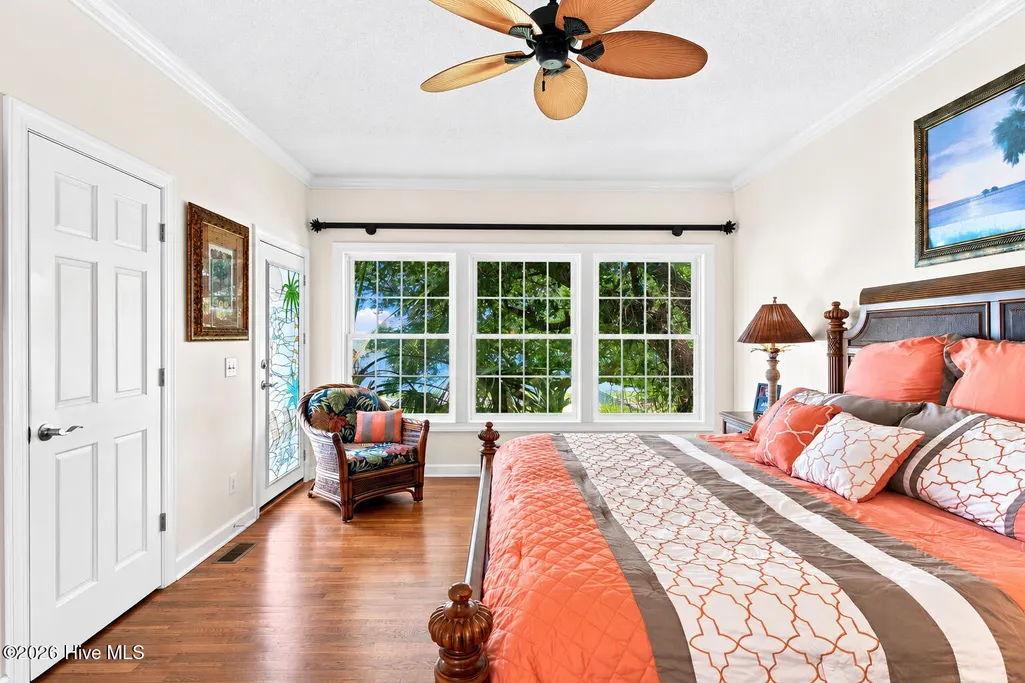
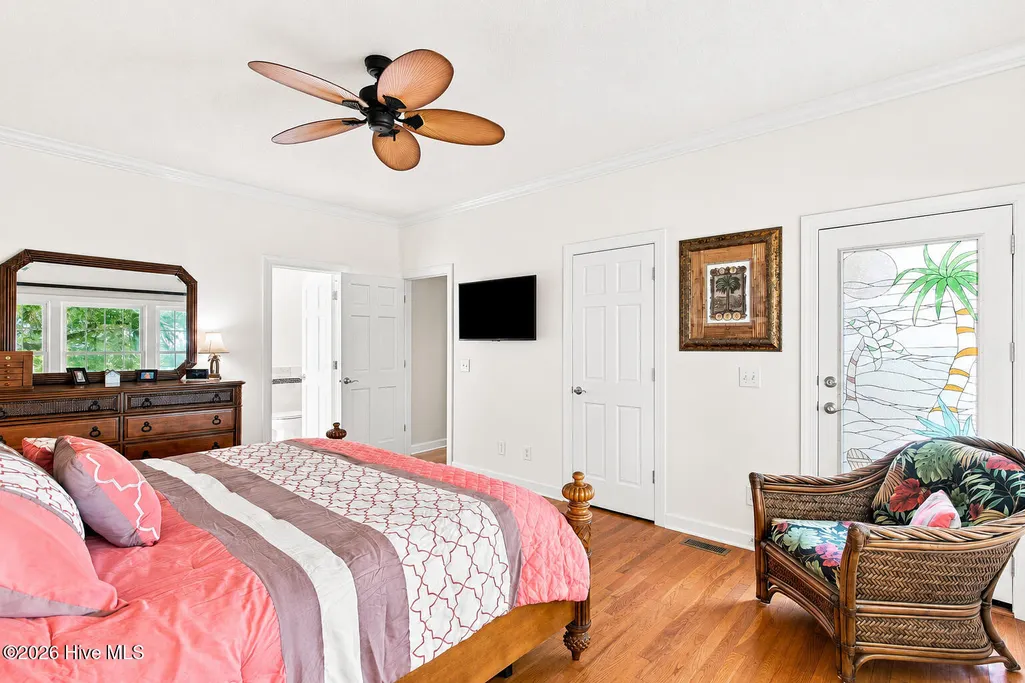
Price Reduction - Waterfront - Primary on Main
Address
1921 Oak Harbour Drive Sw, Ocean Isle Beach, NC
Price
$ 1,899,000
Property Attributes
- MLS#100591284
- TypeSingle Family
- Listing Status Active
- CountyBRUNSWICK
- CityOcean Isle Beach
- AreaOak Harbour Ph II
- NeighborhoodOcean Isle Beach
- Zip28469
- StyleSingle Family Residence
- Year Built1997
- Taxes$ 3216
- Price$ 1,899,000
- Bedrooms4
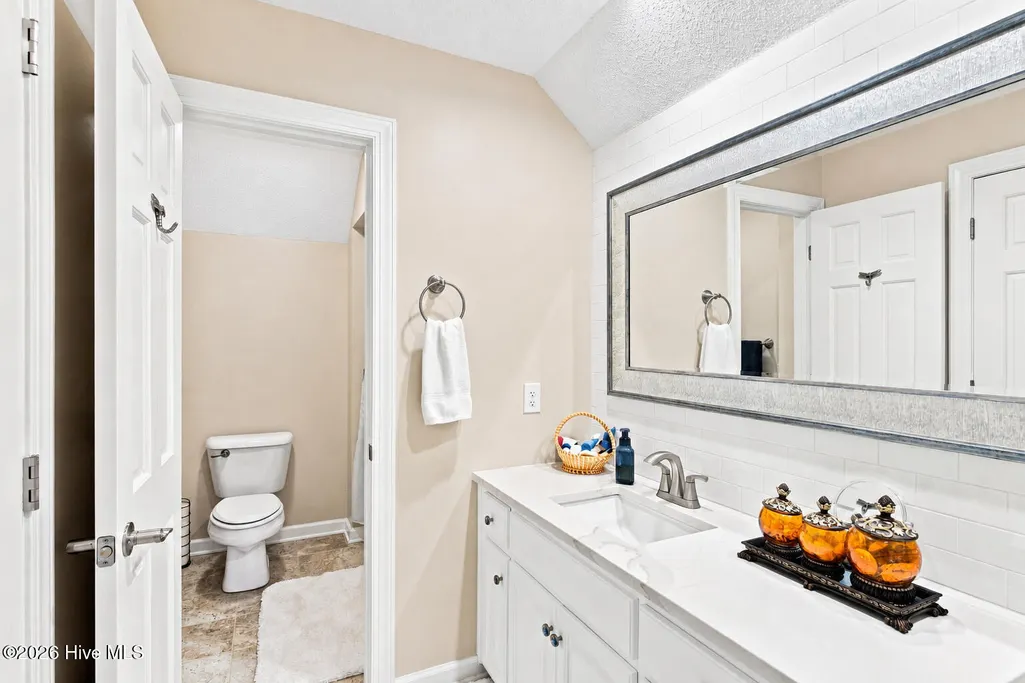
- Full Bathrooms3
- Half Bathrooms1
- Sqr Footage4314
- Lot Size0.4 Acres
Data Source:
Brunswick County AOR (BRWC) - NCRMLS
Property Description
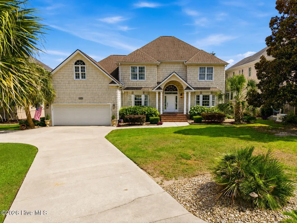
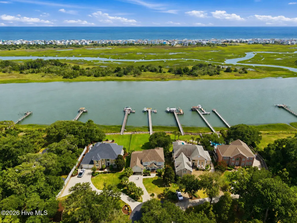
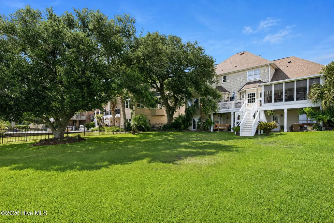
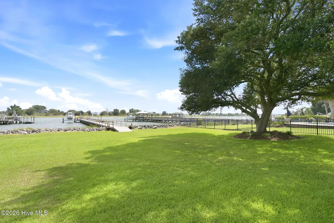
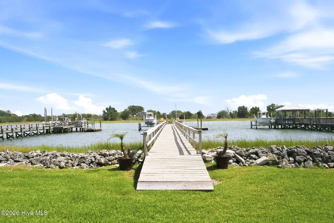
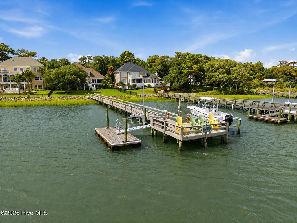
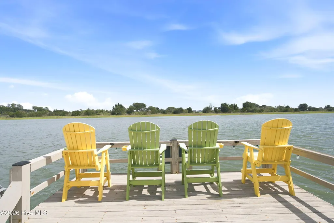
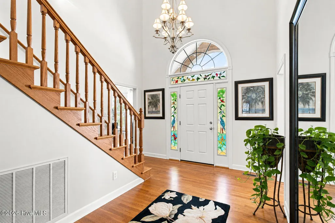
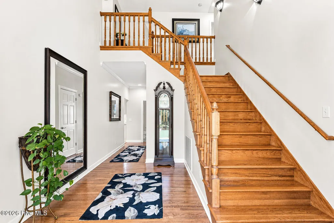
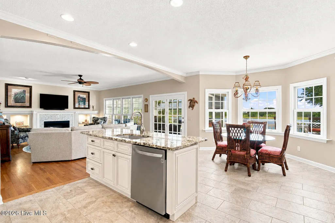
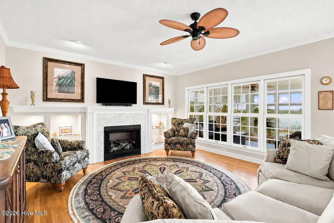
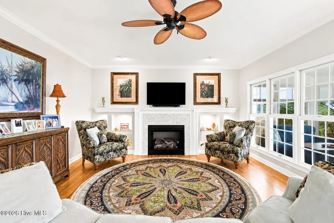
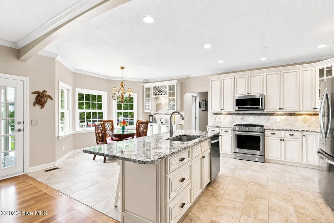
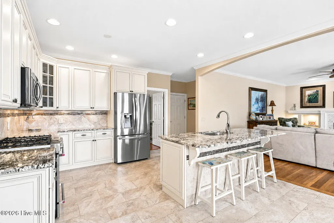
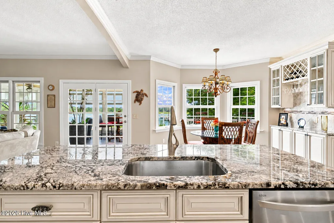
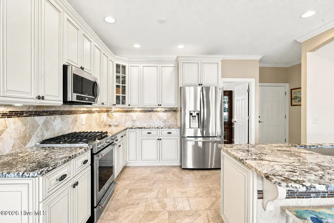
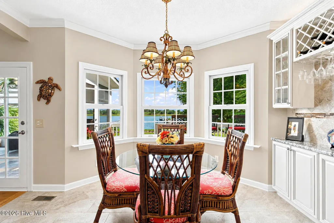
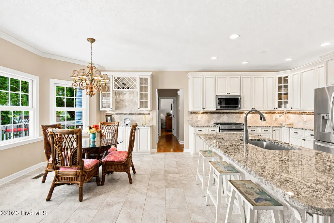
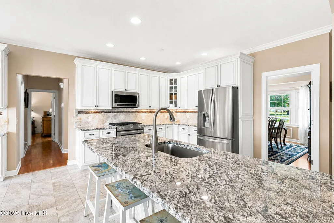
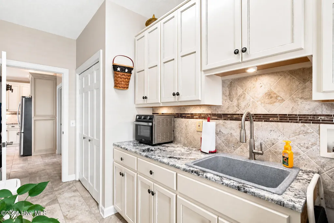
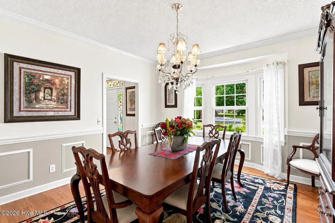
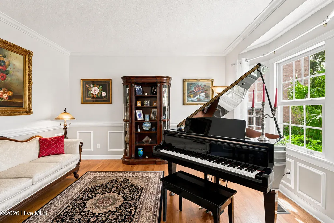
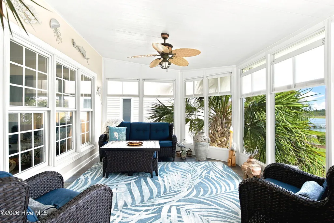
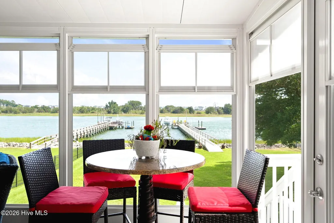
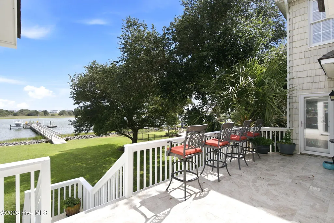
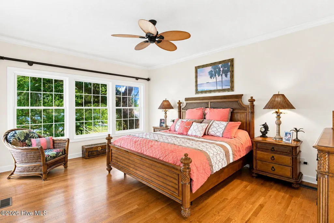
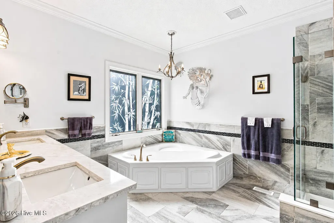
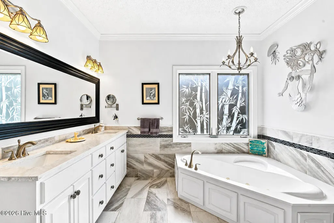
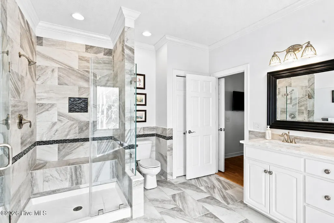
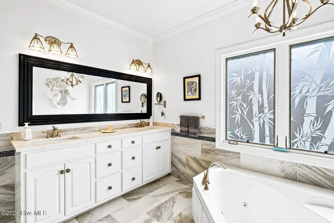
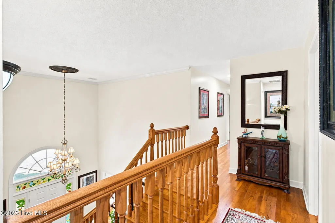
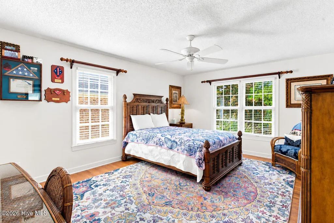
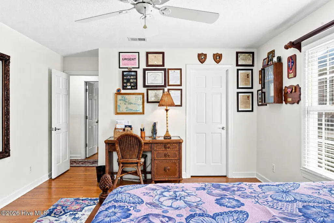
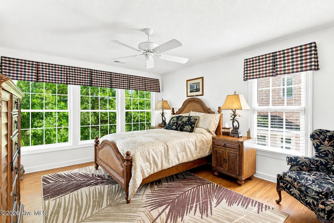
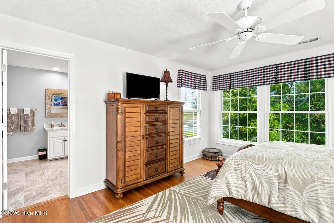
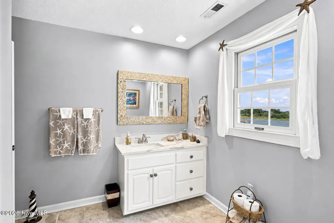
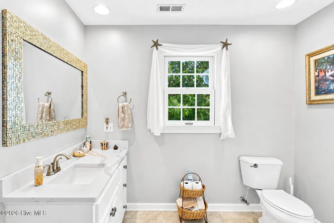
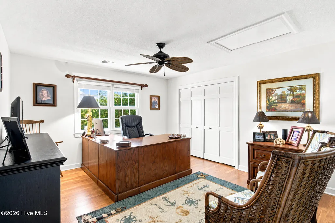
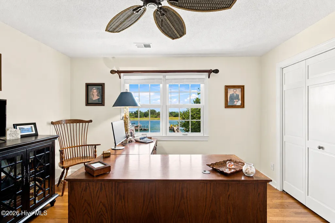
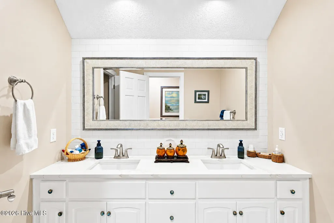
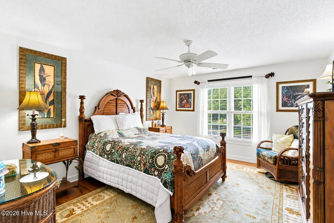
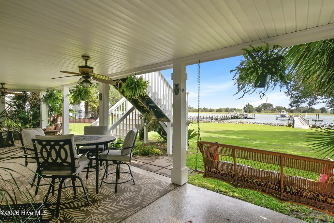
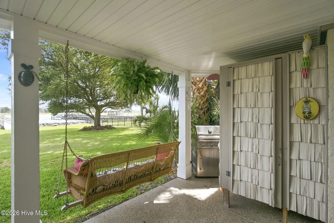
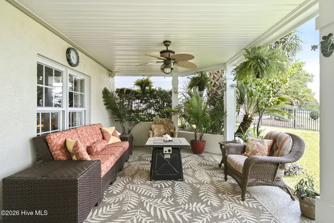
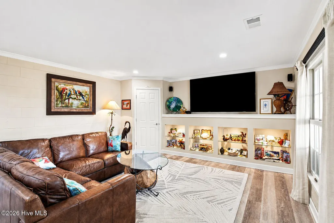
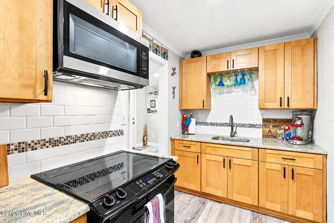
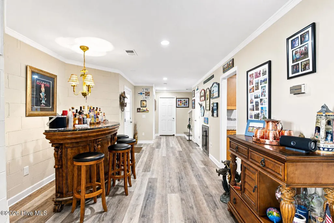
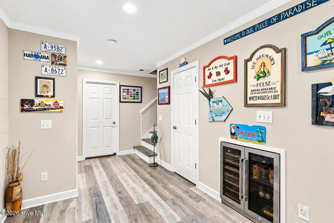
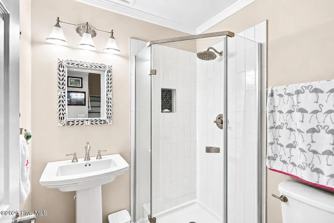
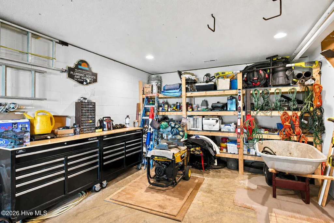
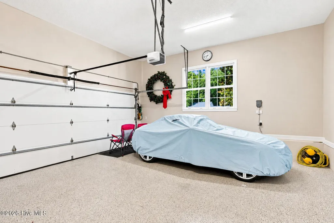
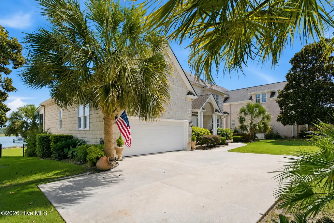
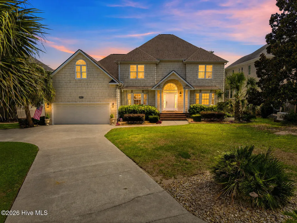
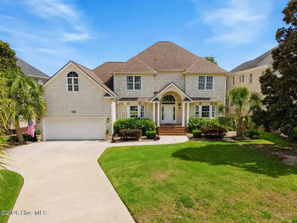
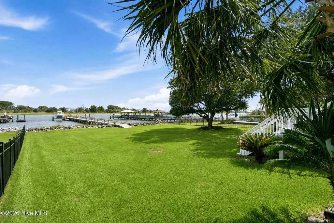
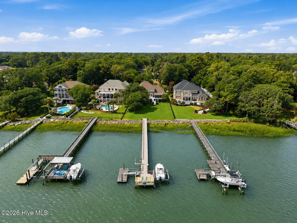
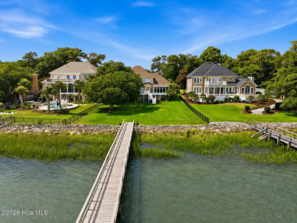
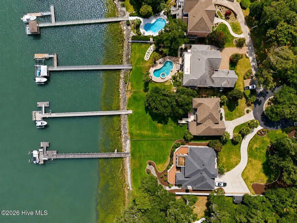
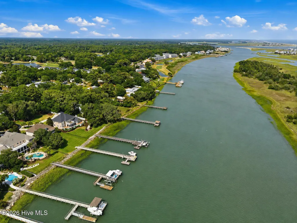
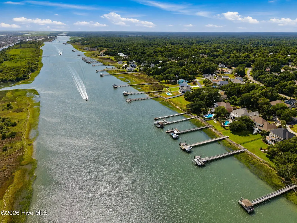
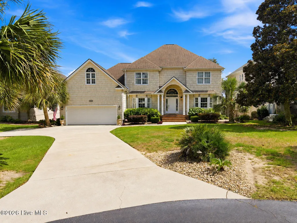
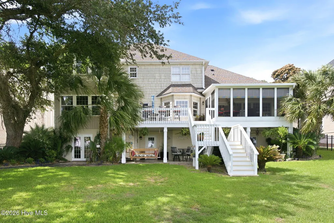
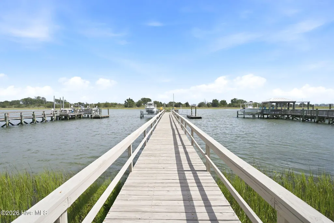
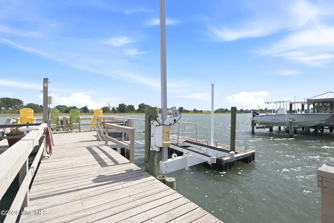
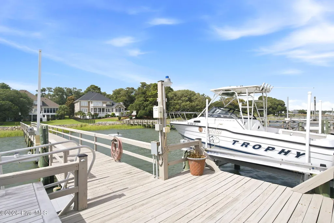
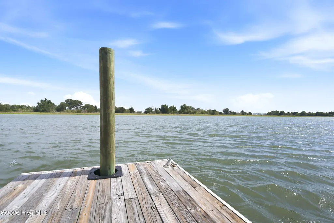
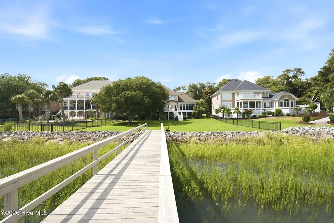
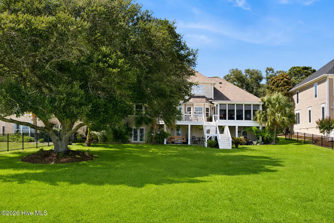
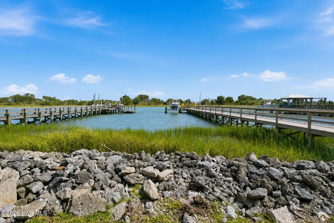
A rare waterfront estate where timeless elegance, exceptional craftsmanship, and an effortless coastal lifestyle come together. Offering more than 4,300 heated square feet, this meticulously maintained residence was created for both refined everyday living and unforgettable gatherings. Its generous scale has welcomed large family holiday gatherings. Inside, impressive living and entertaining spaces are enriched by distinctive architectural details, beautiful millwork, hardwood flooring, expansive windows, and thoughtfully selected finishes. The formal dining room is crowned by a remarkable statement chandelier sourced from a Las Vegas gallery, adding an unforgettable touch of artistry and sophistication. The interiors feel elegant yet comfortable, with abundant natural light and a strong connection to the waterfront. One of the property's most valuable features is its two fully separate living areas. The ground floor functions as a complete second living environment with its own spacious living room, full kitchen, full bathroom, entertaining area, and exceptional storage and workshop space. This flexible layout is ideal for multigenerational living, extended family, long-term guests, or private accommodations. Outdoors, the private pier includes a 10,000-pound boat lift, a dedicated personal-watercraft lift, and a floating dock--making boating, fishing, and days on the water remarkably convenient. Expansive decks, covered outdoor living areas, lush landscaping, a sweeping lawn, and mature shade trees invite dining, relaxing, and entertaining. During the holidays, enjoy a front-row setting for Ocean Isle Beach's illuminated Christmas boat parade as decorated boats glide across the water. Every aspect reflects pride of ownership. The home has been impeccably cared for, with maintenance records available. The setting is a distinctive alternative to dense, high-fee planned communities--offering greater privacy without the congestion, traffic, and substantial dues often associated with larger neighborhoods. More than a waterfront residence, this is a rare coastal retreat built for generations of memories and an extraordinary life on the water. Properties combining this scale, versatility, dockage, craftsmanship, and setting are seldom offered. Schedule your private showing.
| Elementary School | Middle School | High School |
|---|---|---|
| Union Elementary School | Shallotte Middle | West Brunswick High School |
| Price History | |
|---|---|
| 7/24/2026 | Listed $1,999,500 |
| 8/26/2026 | 6$1,899,000 |
General Features
| Living Area | 4314.0 |
|---|---|
| Heating | Propane,Fireplace(s),Forced Air,Zoned |
| Cooling | Central Air,Zoned,Ceiling Fan(s) |
| Utilities | Underground Utilities,Water Connected,Fixed Wireless High Speed |
| Possession | Close Of Escrow,At Closing |
| Roof | Architectural Shingle |
| Appliances | Mini Refrigerator,Gas Oven,Electric Oven,Electric Cooktop,Freezer,Washer,Self Cleaning Oven,Refrigerator,Ice Maker,Gas Range,Water Purifier |
| Zoning | Co-R-7500 |
| HOA Fee | 950.0 |
| Garage Spaces | 2.0 |
| Patio/Porch Features | Covered,Patio,Porch,Screened,Rear Porch |
| Security Features | Smoke Detector(s) |
| Construction Materials | Vinyl Siding,Wood Frame |
| Pets Allowed | Yes |
| Year Built | 1997 |
| View | ICW |
| Levels | Three Or More |
| Property Subtype | Single Family Residence |
| Tax Year | 2025 |
| Taxes | 3216.92 |
| Parcel Number | 244fd00305 |
| Waterfront Features | Pier,Boat Lift,Deeded Waterfront,Salt Marsh,Water Depth 4+ |
| Accessibility | None |
| Assoc Fee Paid Per | Annually |
| County | Brunswick |
| Operating Expense | 0.0 |
| New Construction | No |
| Property Type | Residential |
| In City Limits? (Y/N) | No |
| Association Amenities | Maintenance Common Areas,Maintenance Roads,Master Insure,See Remarks |
| HOA | Yes |
| Attached Garage | Yes |
| Subdivision Name | Oak Harbour Ph II |
| Garage Y/N | Yes |
| Other Structures | Shower |
| Total Rooms | 14 |
| Full Baths | 3 |
| Status | Active |
| Directions | Take Hwy 179 ( Beach Dr SW) to Goose Creek Rd turn left,turn right on Oak Harbour Dr |
| High School | West Brunswick |
| City | Ocean Isle Beach |
| Association Name | Oak Harbour POA |
| High School District | Brunswick County Schools |
| Lot Size Units | Acres |
| Lot Size Square Feet | 17424.0 |
| Carport Spaces | 0.0 |
| Carport Y/N | No |
| Elementary School | Union |
| Property Attached Y/N | No |
| Land Lease Y/N | No |
| Home Warranty Y/N | No |
| Middle/Junior High School | Shallotte Middle |
| Property Condition | Completed |
| Lease Considered Y/N | No |
| Virtual Tour | https://my.matterport.com/show/?m=YJraKkNBhUM&play=1&brand=0&mls=1& |
| Structure Type | Wood Frame,Stick Built |
| Living Area Units | Square Feet |
| Standard Status | Active |
| Tax Assessed Value | 765180 |
| Tax Lot | 5 |
| Legal Description | L-5 Oak Harbour Plat T/259 |
Interior Features
| Interior Amenities | Walk-in Closet(s),Solid Surface,Kitchen Island,2nd Kitchen,Ceiling Fan(s),Pantry,Basement,Blinds/Shades,Dry Bar,Eat-in Kitchen,Walk-In Closet(s) |
|---|---|
| Basement | Finished,Crawl Space,Walk-Out Access |
| Flooring | LVT/LVP,Tile,Wood,Hardwood |
| Water Heater | Electric,Propane |
| Total Fireplaces | 1 |
| Master Bed Level | Primary Living Area |
| Total Stories | 2 |
| Basement (Y/N) | No |
| Air Conditioning Y/N | Yes |
| Heating Y/N | Yes |
| Window Features | Storm Window(s) |
| Fireplace Y/N | Yes |
| Half Baths | 1 |
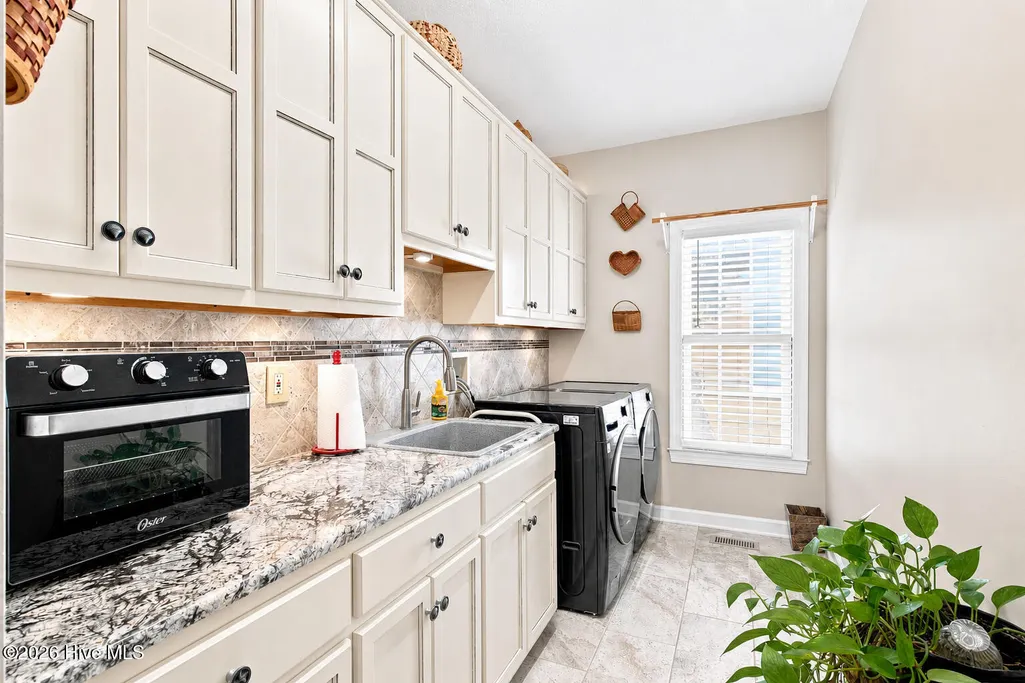
| Laundry Features | Laundry Room,Utility Sink |
| Total Bedrooms | 4 |
| Attic Features | Floored,Walk-In |
| Entry Level | 1 |
| Room Type | Living Room,Laundry,Bathroom 1,Master Bedroom,Bathroom 2,Bedroom 2,Bathroom 3,Bedroom 3,Bedroom 4,Office,Dining Room,Great Room,Other,Sunroom |
| Unit Type | 4 Bedroom Or More |
| Total Baths | 4 |
| Living Area Range | 4000 - 4499 |
| SmokingYN | No |
Exterior Features
| Exterior Amenities | Outdoor Shower,Irrigation System,Gas Log,Storm Doors |
|---|---|
| Exterior Finish | Vinyl Siding |
| Fencing | Metal/Ornamental,Partial,Back Yard |
| Parking Features | Garage Faces Front,Attached,Concrete,Garage Door Opener |
| Lot Features | Cul-De-Sac,Boat Slip,Boat Dock,Boat Lift,Deeded Waterfront,Navigable Water,Pier,Salt Marsh,Water Depth 4+ |
| Water Source | Public |
| Total Parking | 7.0 |
| Lot Size Area | 0.4 |
| Foundation Details | Block |
| Spa | No |
| Building Area Total | 4314.0 |
| Lot Dimensions | 86 X 186 X 90 X 215 |
| Lot Size Acres | 0.4 |
| Road Surface Type | Paved |
| Frontage Type | ICW Front |
| Waterfront Y/N | Yes |
| Door Features | Storm Door(s) |
| Road Frontage Type | Private Road,Maintained,Asphalt,Paved |
| Crops Included Y/N | No |
| Horse Y/N | No |
Amenities
- Foreclosure
- Views
- Short Sale
- New Construction
- Adult 55+
- Lease To Own
- No HOA Fees
- Furnished
- Primary On Main
- Air Conditioning
- Seller Finance
- Green
- Fixer Upper
- Horse
- Golf
- Fireplace
- Deck
- Garage
- Basement
- Pool
Property vs Single Family Average in 28469
Price
Taxes
Year Built
Visits
In The Neighborhood
Primary On Main
Ocean Isle Beach
$ 439,000
- Type
- Single Family
- Size
- 1,970 SqFt
- Rooms
- 3 Beds + 2 Baths
Primary On Main
Ocean Isle Beach
$ 525,000
- Type
- Single Family
- Size
- 2,032 SqFt
- Rooms
- 3 Beds + 2 Baths
 All information deemed reliable but not guaranteed. All properties are subject to prior sale, change or withdrawal. Neither listing broker(s) or information provider(s) shall be responsible for any typographical errors, misinformation, misprints and shall be held totally harmless. Listing(s) information is provided for consumer's personal, non-commercial use and may not be used for any purpose other than to identify prospective properties consumers may be interested in purchasing. The data relating
 © 2026 Longleaf Pines Association of Realtors MLS. All Rights Reserved. IDX information is provided exclusively for consumers' personal, non-commercial use and may not be used for any purpose other than to identify prospective properties consumers may be interested in purchasing. Information deemed reliable but not guaranteed. Properties marked with the IDX icon are provided courtesy of the Longleaf Pines Association of Realtors MLS, Inc., Internet Data Exchange (IDX).
 Copyright 2026 NCRMLS. All rights reserved. North Carolina Regional Multiple Listing Service, (NCRMLS), provides content displayed here on an as is basis and makes no representations or warranties regarding the provided content, including, but not limited to those of non-infringement, timeliness, accuracy, or completeness. Individuals and companies using information presented are responsible for verification and validation of information they utilize and present to their customers and clients. NCRMLS
