
Price Reduction - Views - Golf Course - Primary on Main
Address
1567 Colonist Square Sw, Ocean Isle Beach, NC
Price
$ 825,000
Property Attributes
- MLS#100560935
- TypeSingle Family
- Listing Status Active
- CountyBRUNSWICK
- CityOcean Isle Beach
- AreaBrick Landing
- NeighborhoodOcean Isle Beach
- Zip28469
- StyleSingle Family Residence
- Year Built2016
- Taxes$ 2856
- Price$ 825,000
- Bedrooms5
- Full Bathrooms3
- Half Bathrooms0
- Sqr Footage3904
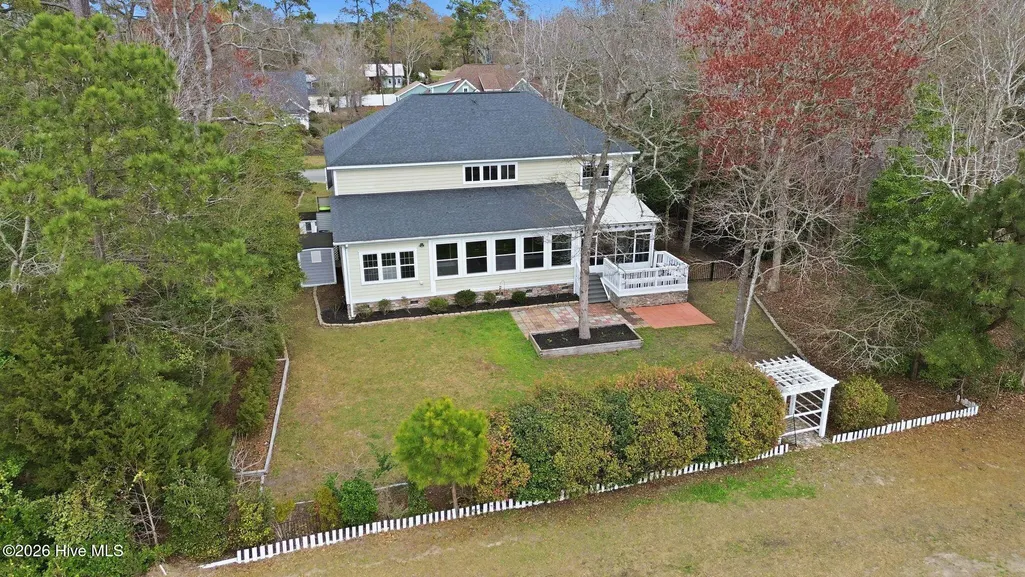
- Lot Size0.42 Acres
Data Source:
Brunswick County AOR (BRWC) - NCRMLS
Property Description
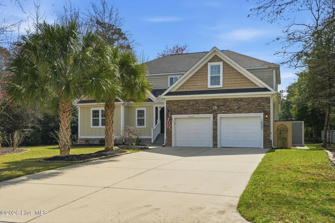
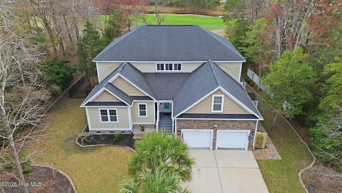
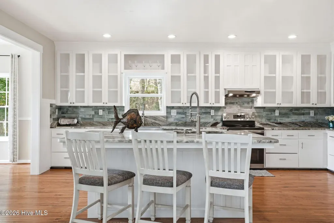
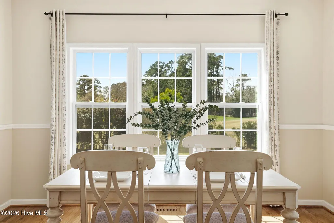
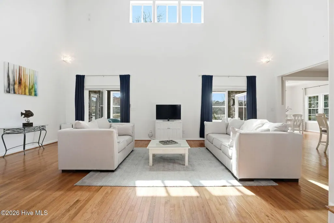
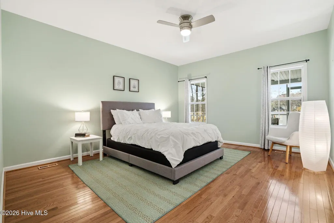
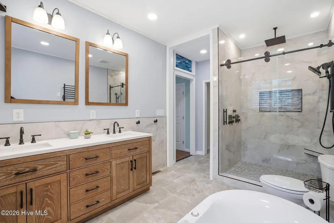
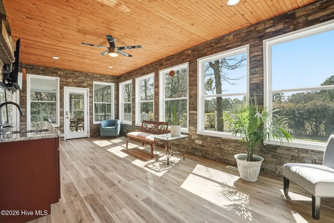
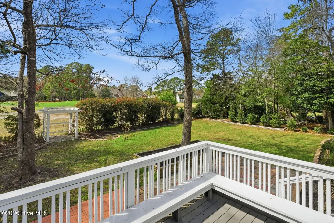
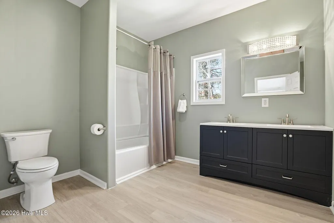
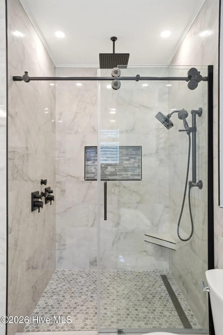
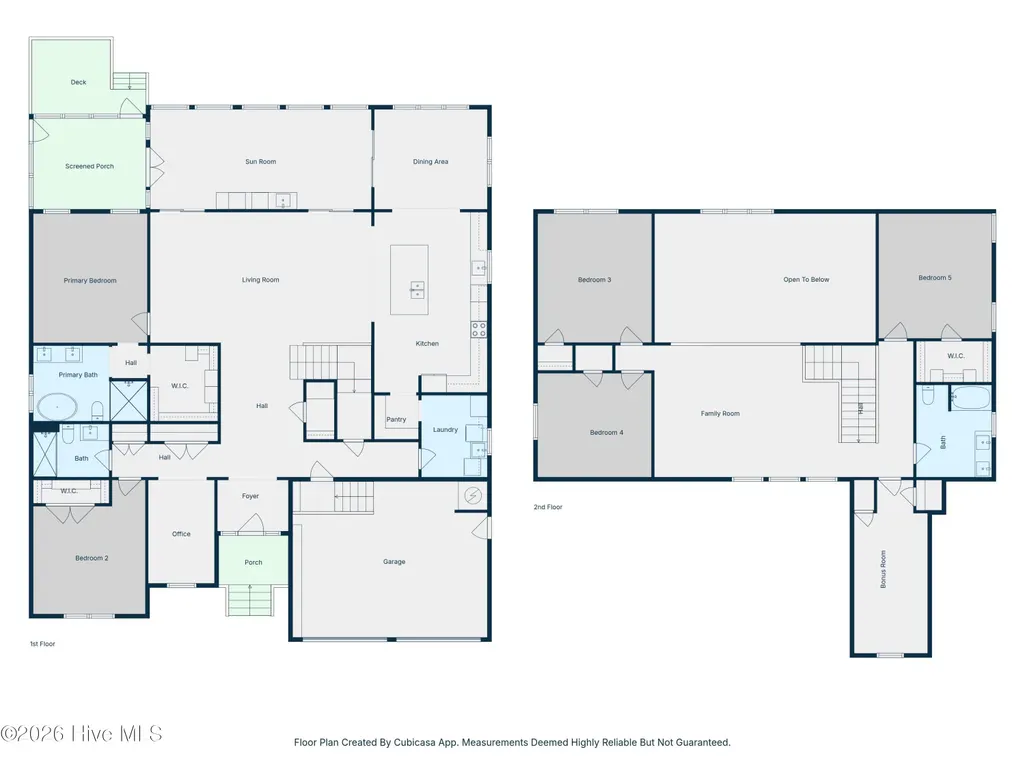
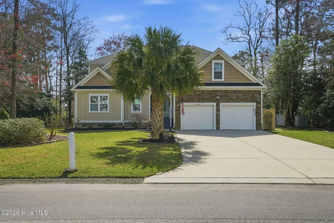
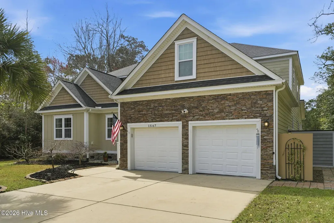
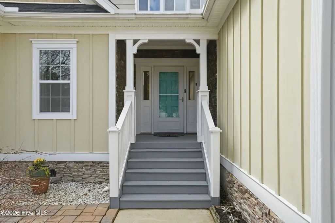
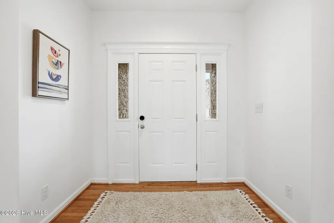
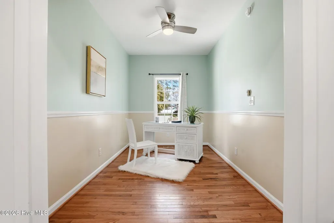
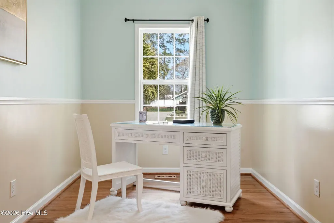
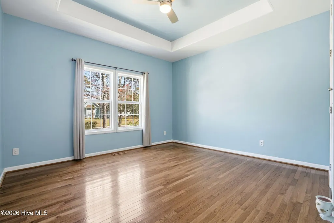
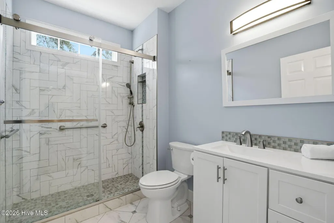
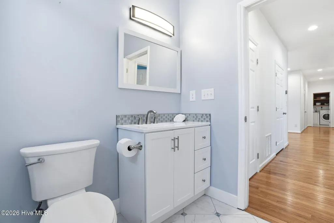
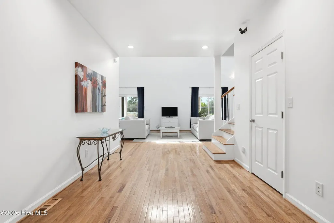
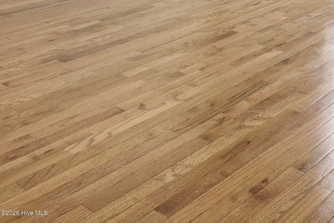
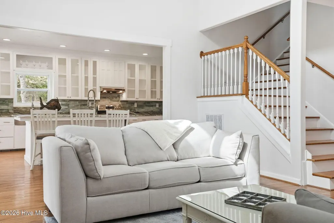
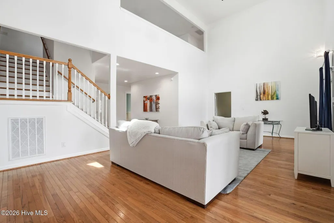
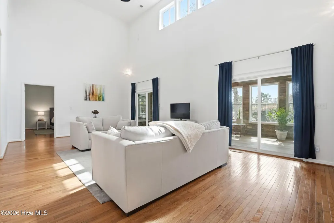
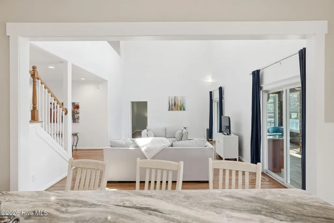
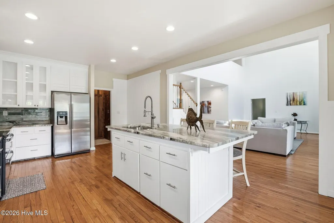
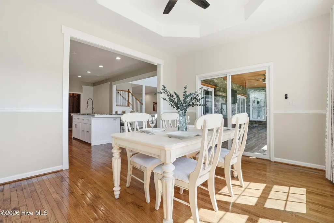
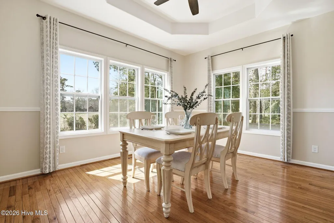
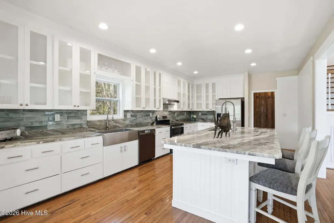
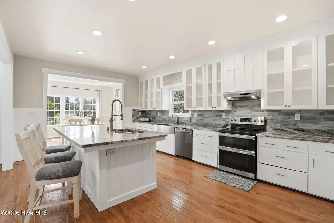
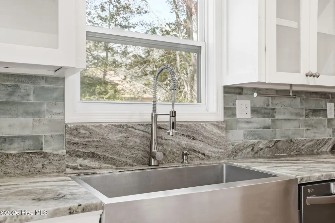
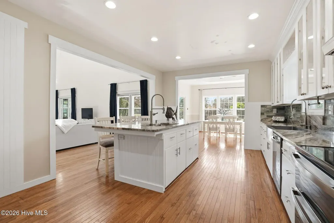
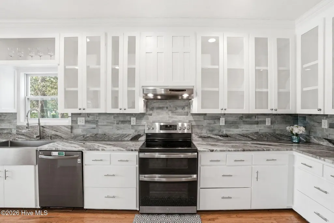
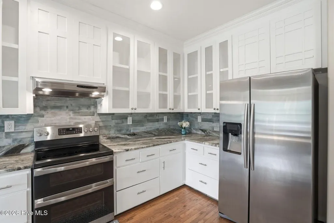
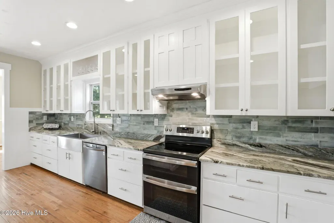
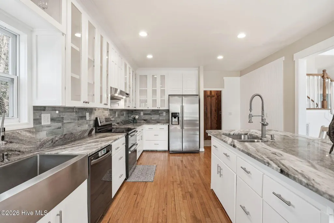
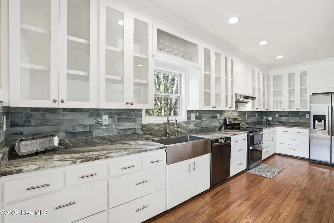
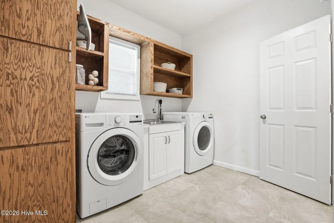
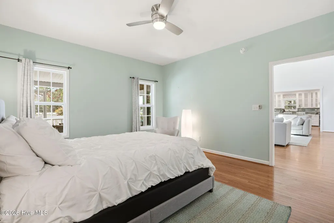
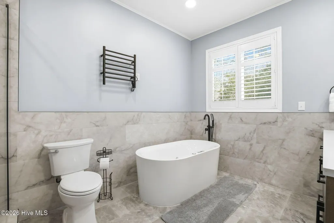
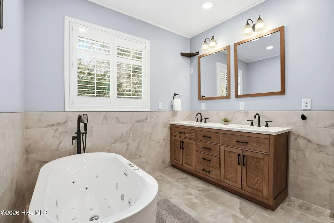
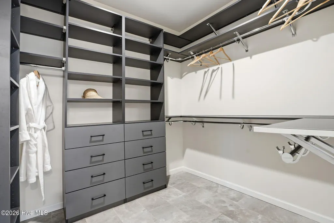
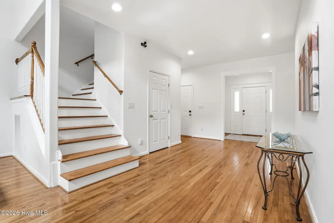
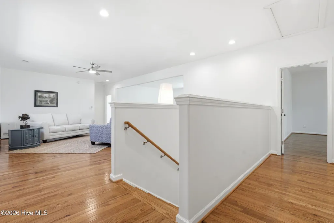
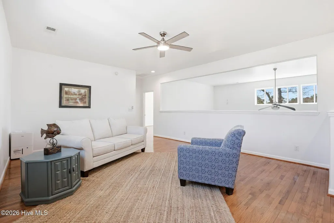
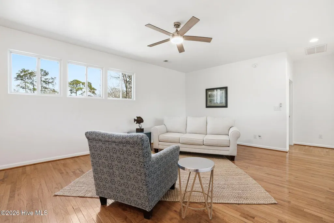
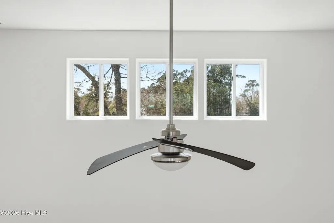
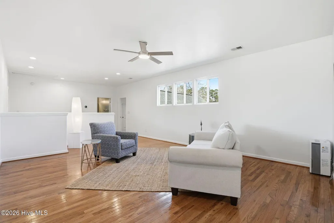
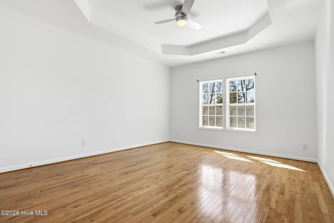
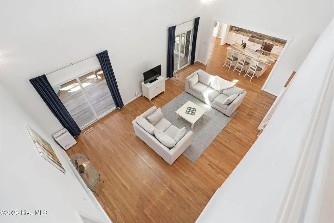
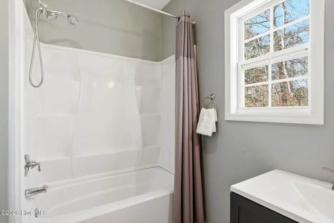
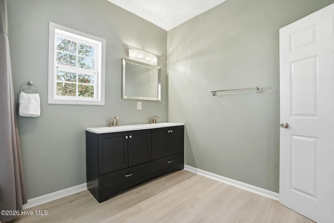
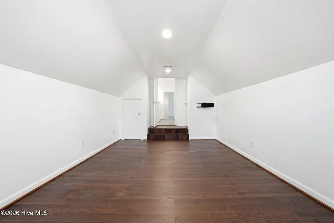
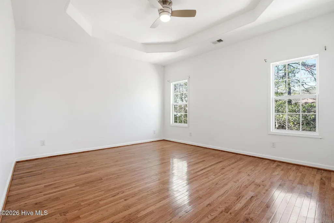
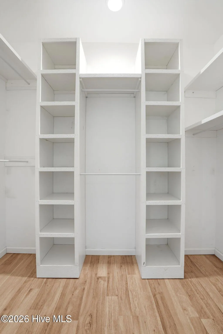
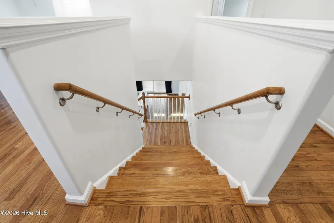
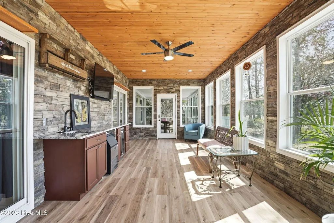
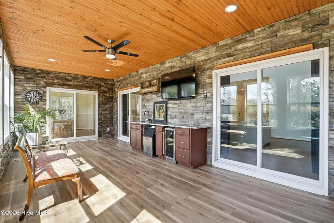
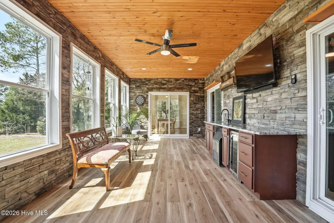
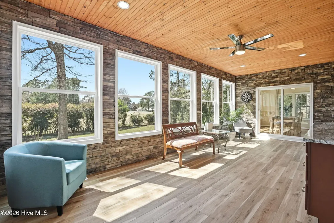
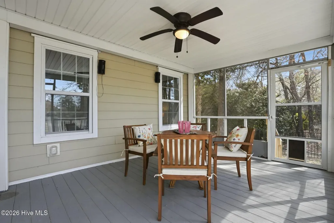
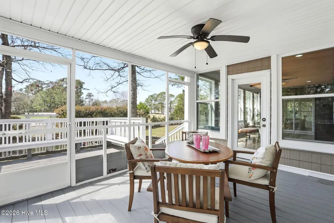
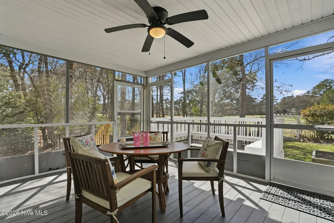
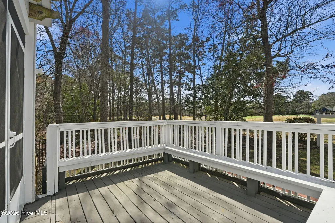
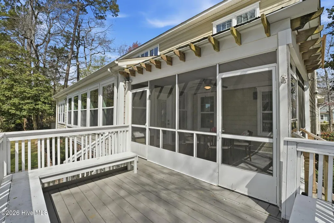
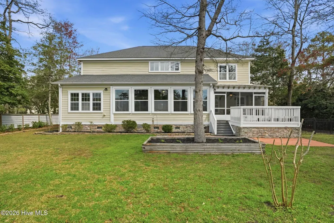
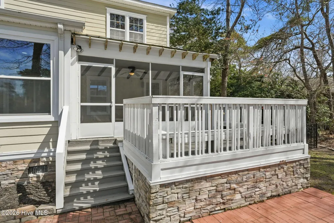
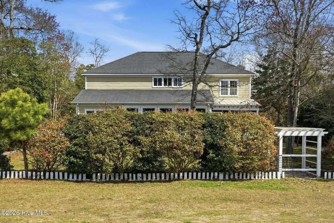
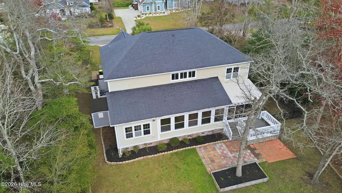
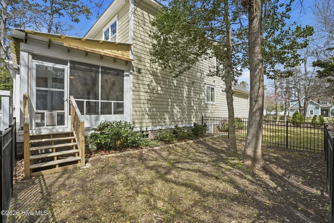
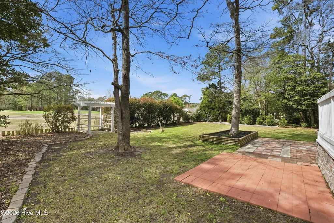
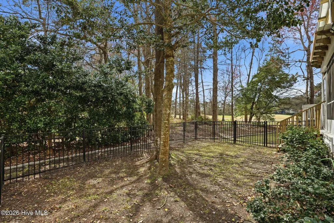
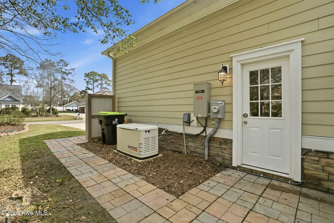
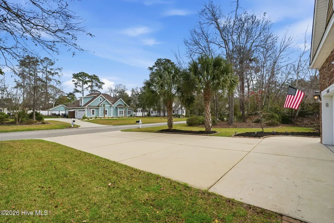
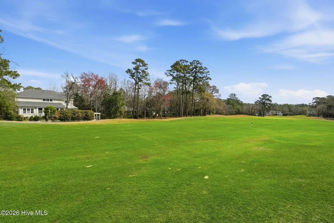
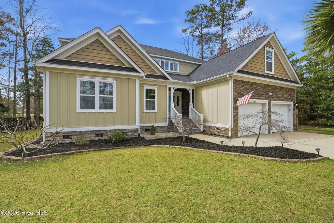
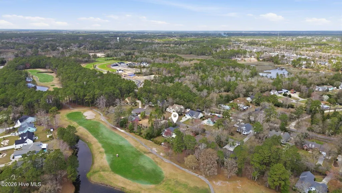
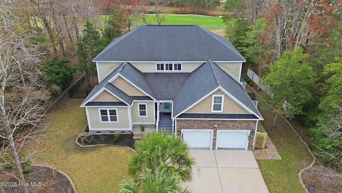
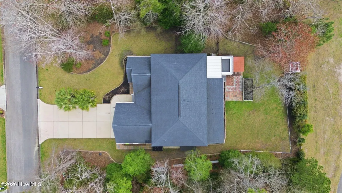
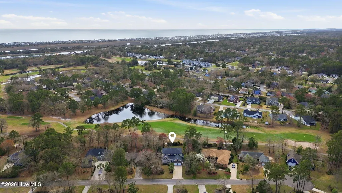
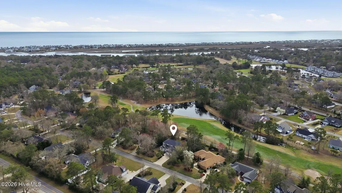
Private Golf-Front Retreat Just Minutes to Ocean Isle Beach - Space, Style & Value Without the Island Price Tag With over 3900 square feet, this home is designed for the way people actually live - whether you're hosting guests, working from home, or simply enjoying the peace and quiet of a golf course setting. The open main living areas are filled with natural light, while the updated kitchen and baths provide a fresh, move-in-ready feel. Welcome to an extraordinary custom-built residence perfectly positioned along the 6th fairway in the highly coveted, gated community of Brick Landing--just minutes from public boat access, premier shopping, and medical facilities. With 5 spacious bedrooms and 3 beautifully appointed bathrooms, including a main-level primary suite, guest room, and dedicated office space, this home provides the ideal layout. The recently remodeled kitchen and baths showcase high-end finishes and refined craftsmanship throughout. Retreat to the luxurious primary suite, where spa-inspired amenities await--featuring a whirlpool tub, multi-head shower, heated towel warmer, and an oversized custom walk-in closet designed for both beauty and function. Entertaining is effortless with multiple inviting gathering spaces, including a main-level living room, a sunroom complete with wet bar, refrigerator, and TV, and an array of outdoor living options--screened porch, raised deck, and expansive patio--all overlooking the picturesque golf course setting. Upstairs, discover a versatile loft living area, three generously sized bedrooms, an additional full bath, and a bonus room--perfect for guests, hobbies, or multi-generational living. Throughout the home, you'll find gorgeous hardwood flooring, abundant storage solutions, a large kitchen pantry, and a well-equipped laundry room with utility sink. Smart-home features elevate convenience and peace of mind, including a Nest doorbell, security cameras, smart locks, Ecobee thermostat, energy monitoring system, and a centralized tablet hub. Additional highlights include a fenced side-yard for pets, encapsulated crawlspace with dehumidifier, and a whole-house generator--ensuring comfort, efficiency, and preparedness year-round. Supreme Home Warranty is included for added convenience. *Recently refreshed and ready for its next owner- schedule your showing today! This exceptional property offers luxury coastal living at its finest--where every detail has been carefully curated for comfort, style, and effortless living. For information about our preferred lender and the incentives you may qualify for, please ask your agent to review the agent comments for additional details.
| Elementary School | Middle School | High School |
|---|---|---|
| Union Elementary School | Shallotte Middle | West Brunswick High School |
| Price History | |
|---|---|
| 3/18/2026 | Listed $835,000 |
| 8/26/2026 | 2$825,000 |
General Features
| Living Area | 3904.0 |
|---|---|
| Heating | Electric,Heat Pump |
| Cooling | Central Air |
| Utilities | Sewer Connected,Water Connected |
| Possession | Close Of Escrow,At Closing |
| Roof | Shingle |
| Appliances | Electric Oven,Electric Cooktop,Washer,Refrigerator,Humidifier,Dryer,Double Oven,Dishwasher,Generator |
| Zoning | Co-R-7500 |
| HOA Fee | 1464.0 |
| Garage Spaces | 2.0 |
| Patio/Porch Features | Covered,Deck,Enclosed,Patio,Screened,Rear Porch |
| Pool Features | None |
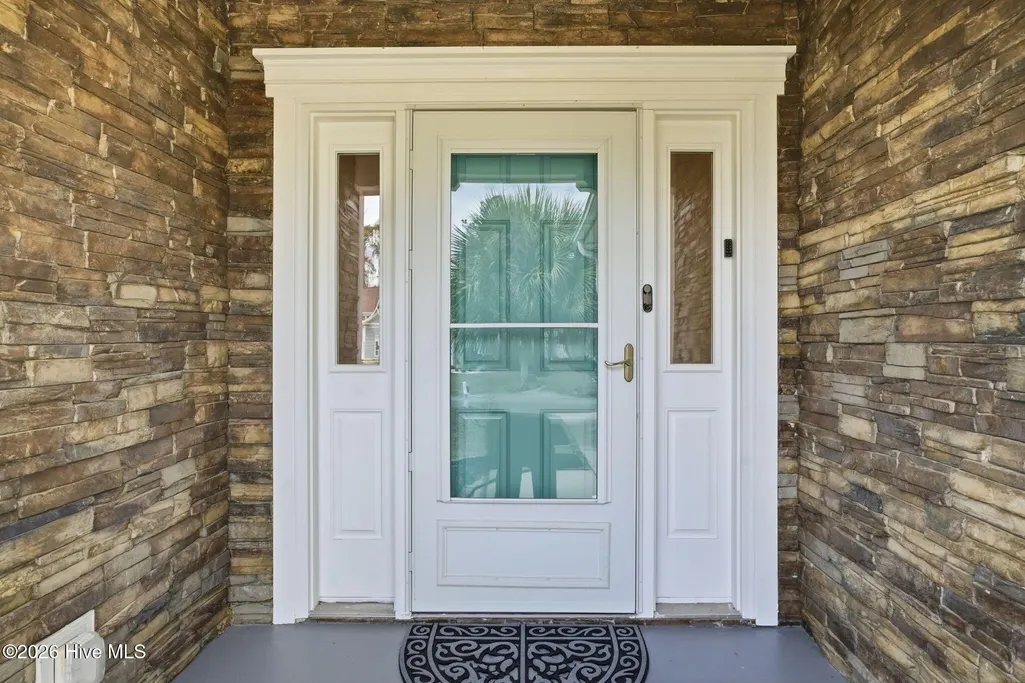
| Construction Materials | Stone,Fiber Cement,Wood Frame |
| Year Built | 2016 |
| View | Golf Course |
| Levels | Two |
| Property Subtype | Single Family Residence |
| Tax Year | 2025 |
| Taxes | 2856.45 |
| Parcel Number | 244ca106 |
| HomeWarrantyAmount | 817.0 |
| Waterfront Features | None |
| Assoc Fee Paid Per | Annually |
| County | Brunswick |
| Operating Expense | 0.0 |
| New Construction | No |
| Property Type | Residential |
| In City Limits? (Y/N) | No |
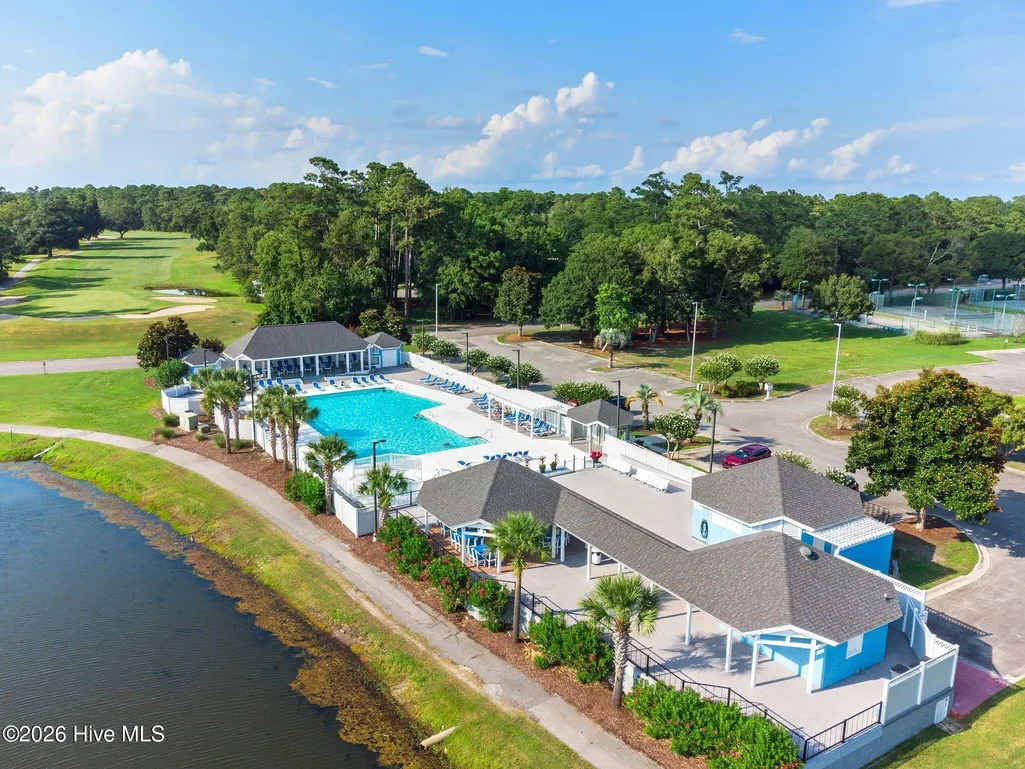
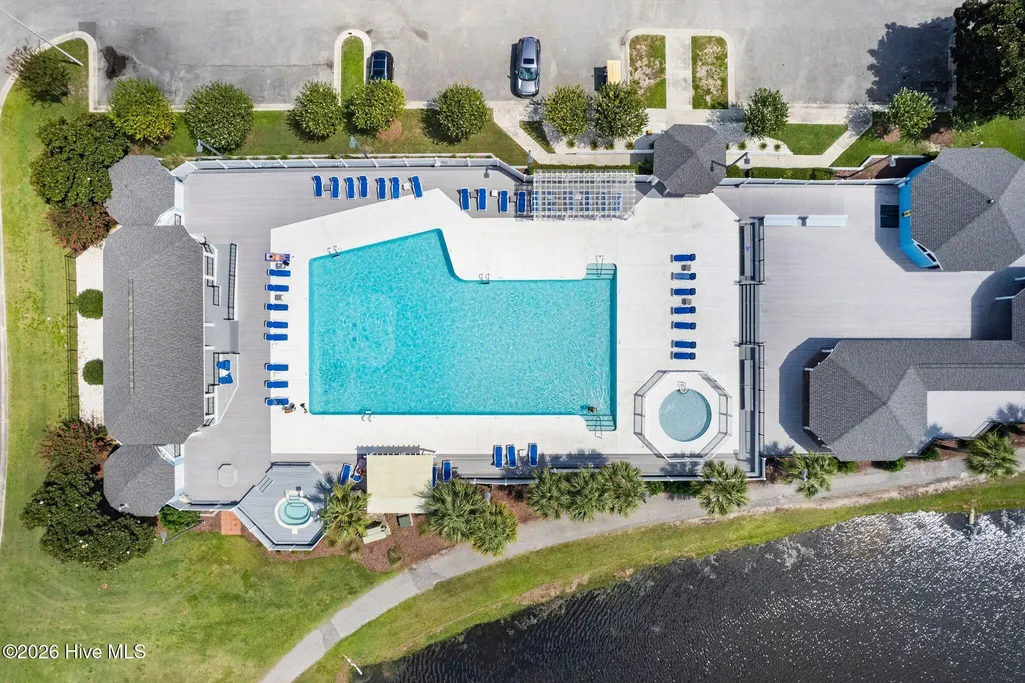
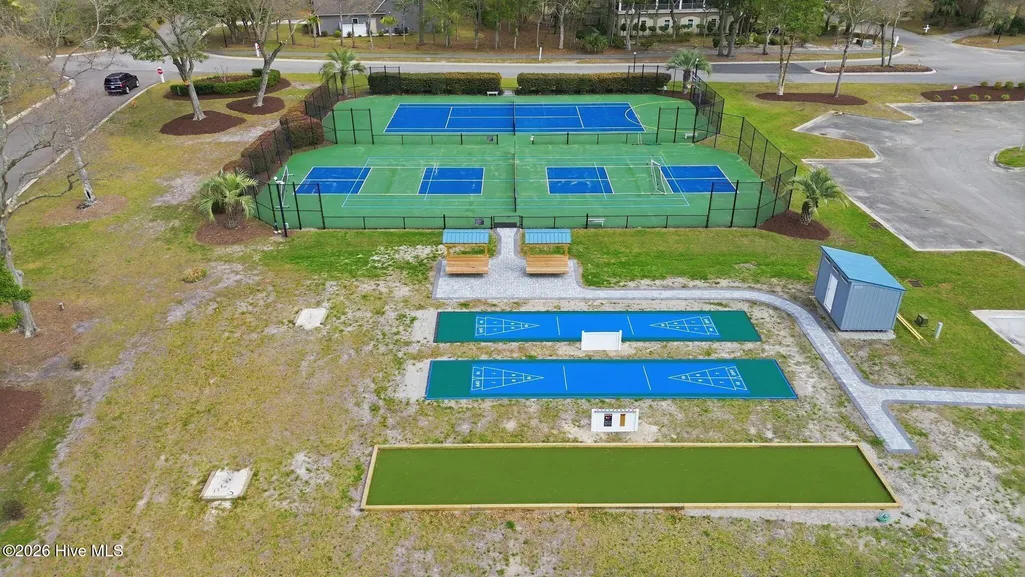
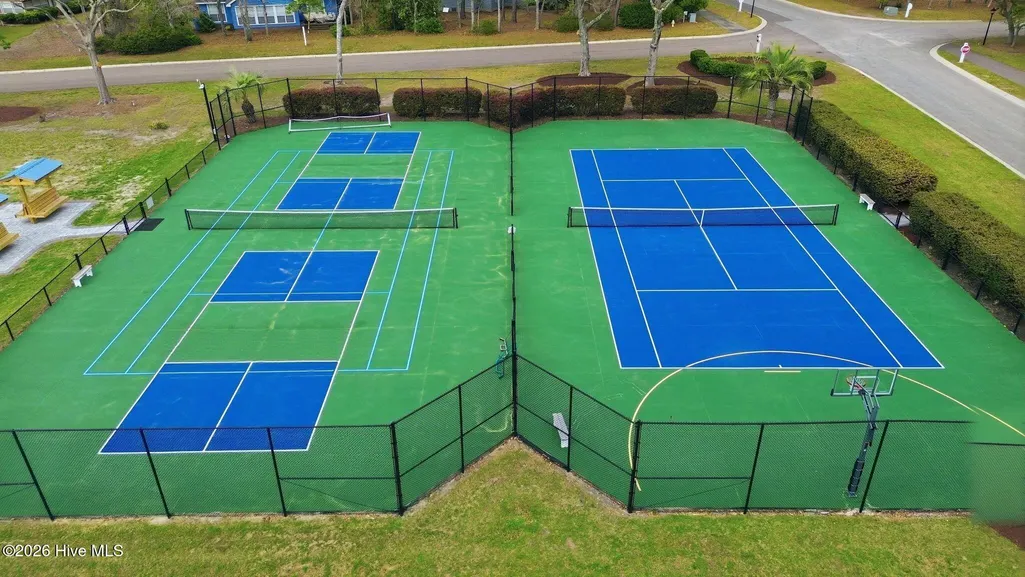
| Association Amenities | Basketball Court,Community Pool,Gated,Maintenance Common Areas,Maintenance Roads,Management,Master Insure,Pickleball,Spa/Hot Tub,Street Lights,Tennis Court(s) |
| HOA | Yes |
| Attached Garage | Yes |
| Subdivision Name | Brick Landing |
| Garage Y/N | Yes |
| Other Structures | Shed(s) |
| Total Rooms | 16 |
| Full Baths | 3 |
| Status | Active |
| Directions | NC 179 to Landing Blvd. through front gate. Take first left on to Lake Forest Drive. Second left on to Colonist Square. House is .2 miles on the left. |
| High School | West Brunswick |
| City | Ocean Isle Beach |
| Association Name | Brick Landing Plantation |
| High School District | Brunswick County Schools |
| Lot Size Units | Acres |
| Lot Size Square Feet | 18295.0 |
| Carport Spaces | 0.0 |
| Carport Y/N | No |
| Elementary School | Union |
| Property Attached Y/N | No |
| Land Lease Y/N | No |
| Home Warranty Y/N | Yes |
| Middle/Junior High School | Shallotte Middle |
| Lease Considered Y/N | No |
| Structure Type | Wood Frame,Stick Built |
| Living Area Units | Square Feet |
| Standard Status | Active |
| Tax Assessed Value | 659780 |
| Legal Description | L 106 Phase 2 Lake forest Plat S/64 |
Interior Features
| Interior Amenities | Master Downstairs,Walk-in Closet(s),Vaulted Ceiling(s),Tray Ceiling(s),High Ceilings,Entrance Foyer,Solid Surface,Kitchen Island,Ceiling Fan(s),Pantry,Walk-in Shower,Blinds/Shades,Walk-In Closet(s) |
|---|---|
| Basement | None |
| Flooring | LVT/LVP,Tile,Wood |
| Furnished Y/N | Unfurnished |
| Water Heater | Electric |
| Master Bed Level | Primary Living Area |
| Total Stories | 2 |
| Basement (Y/N) | No |
| Air Conditioning Y/N | Yes |
| Heating Y/N | Yes |
| Fireplace Y/N | No |
| Laundry Features | Laundry Room |
| Total Bedrooms | 5 |
| Attic Features | Access Only |
| Entry Level | 1 |
| Room Type | Master Bedroom,Bedroom 2,Bedroom 3,Bedroom 4,Bedroom 5,Bonus Room,Dining Room,Dining Area,Laundry,Family Room,Sunroom,Office,Living Room,Bathroom 1,Bathroom 2,Bathroom 3 |
| Unit Type | 4 Bedroom Or More |
| Total Baths | 3 |
| Living Area Range | 3500 - 3999 |
| SmokingYN | No |
Exterior Features
| Exterior Amenities | Irrigation System |
|---|---|
| Exterior Finish | Fiber Cement,Stone |
| Fencing | Metal/Ornamental,Partial |
| Parking Features | Garage Faces Front,Additional Parking,Garage Door Opener,Paved,Garage |
| Lot Features | On Golf Course |
| Water Source | County Water |
| Total Parking | 2.0 |
| Lot Size Area | 0.42 |
| Foundation Details | Crawl Space |
| Spa | No |
| Building Area Total | 3904.0 |
| Lot Dimensions | 111 X 165 X 112 X 168 |
| Lot Size Acres | 0.42 |
| Road Surface Type | Paved |
| Frontage Type | Golf Course |
| Waterfront Y/N | No |
| Road Frontage Type | Private Road,Maintained,Paved |
| Other Equipment | Generator |
| Crops Included Y/N | No |
| Horse Y/N | No |
Amenities
- Foreclosure
- Views
- Short Sale
- New Construction
- Adult 55+
- Lease To Own
- No HOA Fees
- Furnished
- Primary On Main
- Air Conditioning
- Seller Finance
- Green
- Fixer Upper
- Horse
- Golf
- Fireplace
- Deck
- Garage
- Basement
- Pool
Property vs Single Family Average in 28469
Price
Taxes
Year Built
Visits
In The Neighborhood
Primary On Main
Ocean Isle Beach
$ 439,000
- Type
- Single Family
- Size
- 1,970 SqFt
- Rooms
- 3 Beds + 2 Baths
Primary On Main
Ocean Isle Beach
$ 525,000
- Type
- Single Family
- Size
- 2,032 SqFt
- Rooms
- 3 Beds + 2 Baths
 All information deemed reliable but not guaranteed. All properties are subject to prior sale, change or withdrawal. Neither listing broker(s) or information provider(s) shall be responsible for any typographical errors, misinformation, misprints and shall be held totally harmless. Listing(s) information is provided for consumer's personal, non-commercial use and may not be used for any purpose other than to identify prospective properties consumers may be interested in purchasing. The data relating
 © 2026 Longleaf Pines Association of Realtors MLS. All Rights Reserved. IDX information is provided exclusively for consumers' personal, non-commercial use and may not be used for any purpose other than to identify prospective properties consumers may be interested in purchasing. Information deemed reliable but not guaranteed. Properties marked with the IDX icon are provided courtesy of the Longleaf Pines Association of Realtors MLS, Inc., Internet Data Exchange (IDX).
 Copyright 2026 NCRMLS. All rights reserved. North Carolina Regional Multiple Listing Service, (NCRMLS), provides content displayed here on an as is basis and makes no representations or warranties regarding the provided content, including, but not limited to those of non-infringement, timeliness, accuracy, or completeness. Individuals and companies using information presented are responsible for verification and validation of information they utilize and present to their customers and clients. NCRMLS
