
Price Reduction - Views - New Construction - Primary on Main









Address
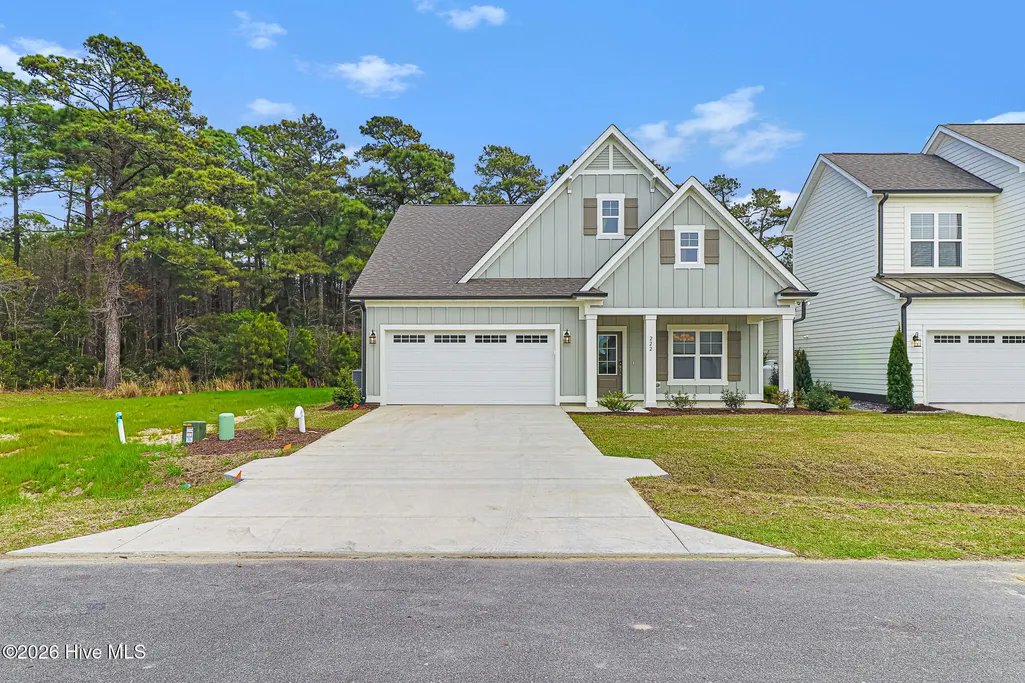
222 Windswept Lane, Beaufort, NC
Price
$ 569,900
Property Attributes
- MLS#100538855
- TypeSingle Family
- Listing Status Active
- CountyCARTERET
- CityBeaufort
- AreaBeaufort Club
- NeighborhoodBeaufort
- Zip28516
- StyleSingle Family Residence
- Year Built2025
- Price$ 569,900
- Bedrooms4
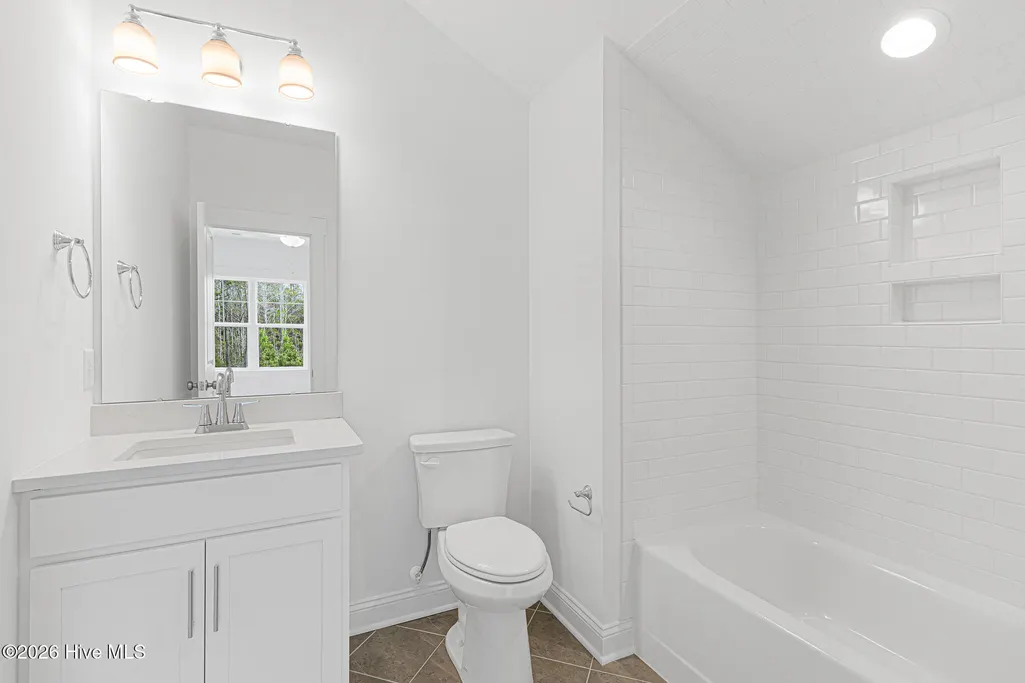
- Full Bathrooms3
- Half Bathrooms1
- Sqr Footage2591
- Lot Size0.11 Acres
Data Source:
Carteret County Association of REALTORS® (CCAR) - NCRMLS
Property Description
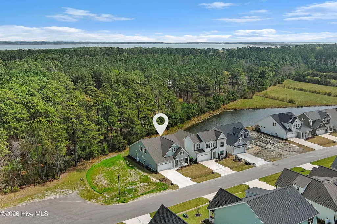
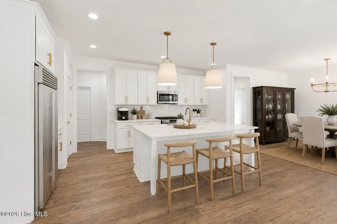
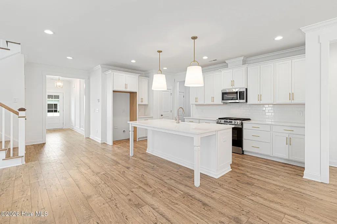
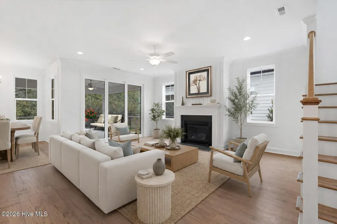
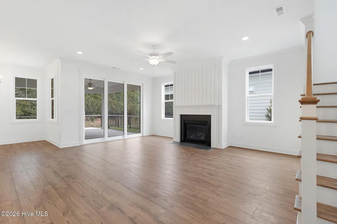
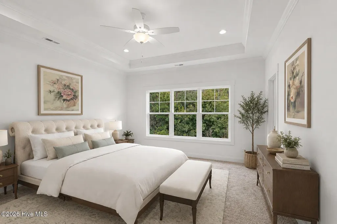
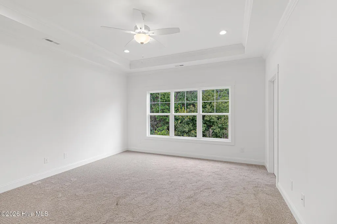
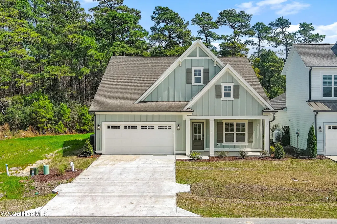
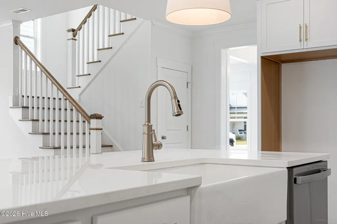
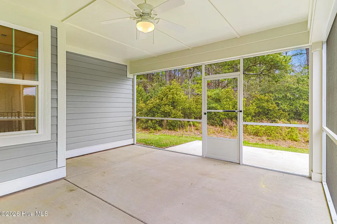
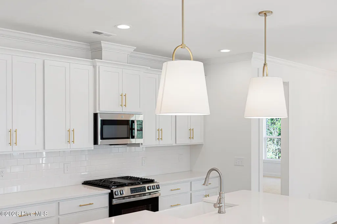
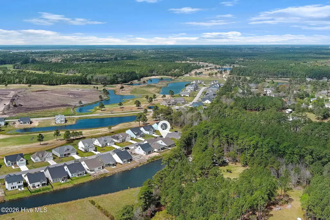
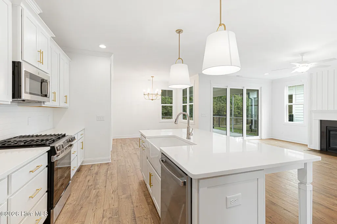
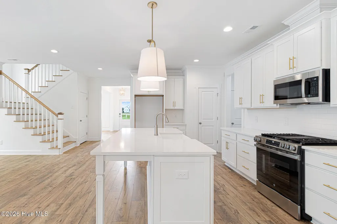
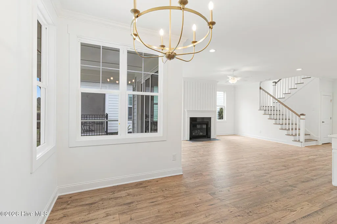
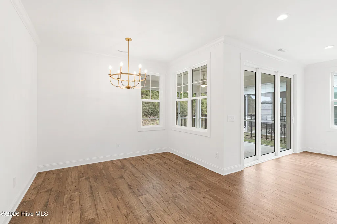
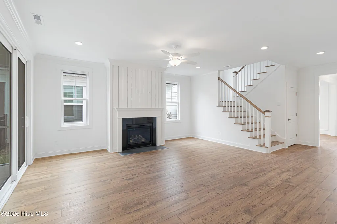
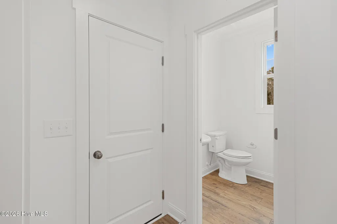
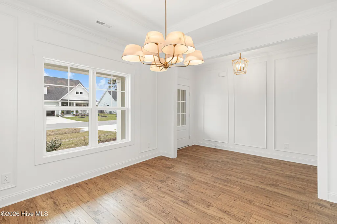
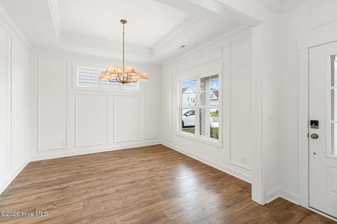
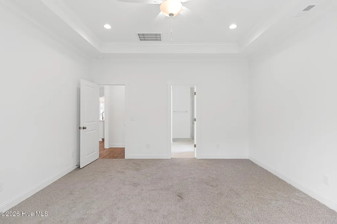
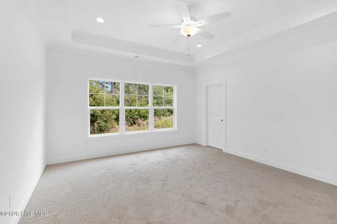
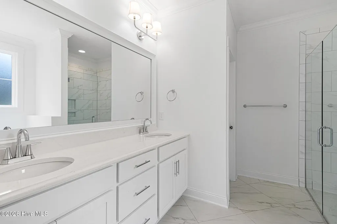
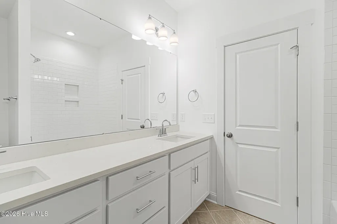
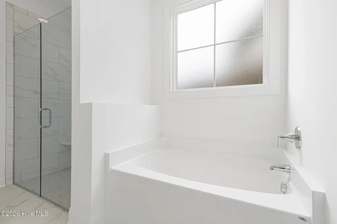
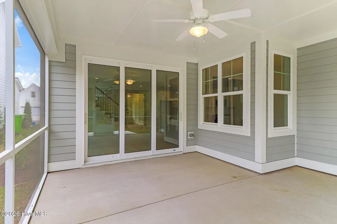
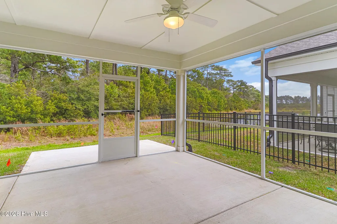
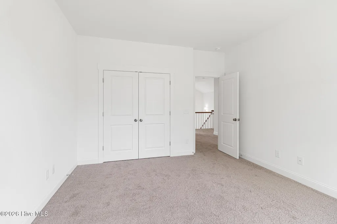
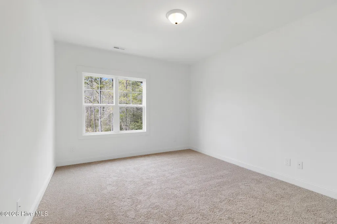
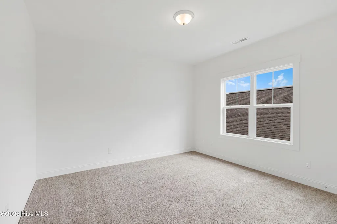
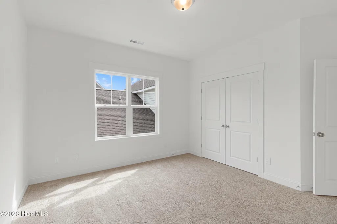
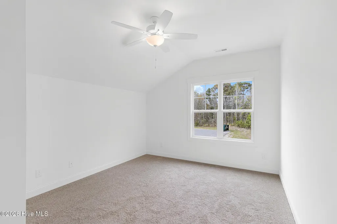
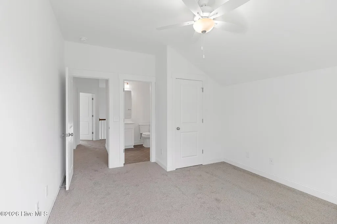
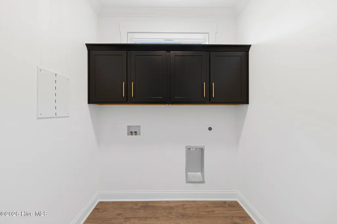
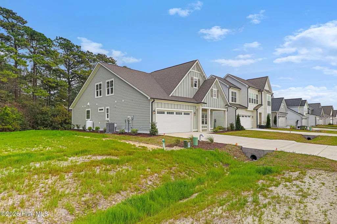
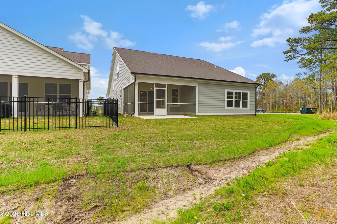
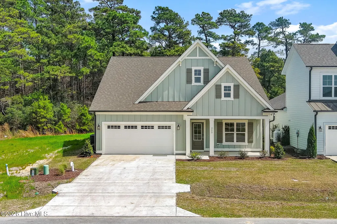
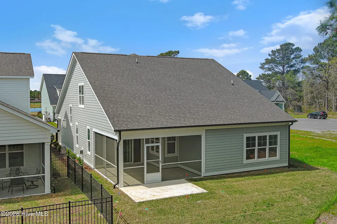
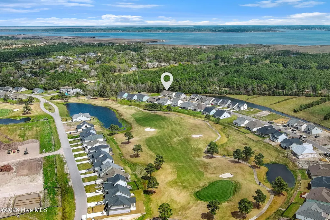
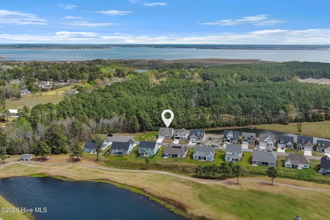
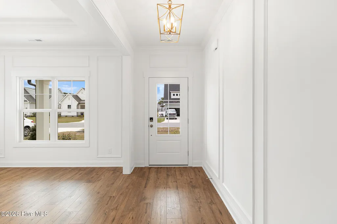
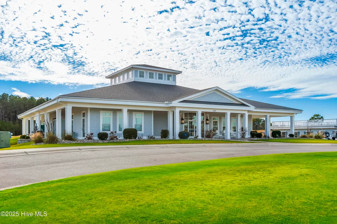
$20,000 PRICE ADJUSTMENT! Welcome home to 222 Windswept Lane, a brand new home built by American Homesmith in The Cove at Beaufort Club, just a short drive from historic Downtown Beaufort. Thoughtfully designed, the Madison floor plan features elevated interiors and a comfortable flow ideal for everyday living. A beautiful dining room with tray ceilings sets the tone for the home's luxurious style. The open-concept great room feels airy with soaring 9-foot ceilings and a cozy fireplace with shiplap accents that enhances the home's character. Move from the living area seamlessly into the gourmet kitchen, featuring quartz countertops, ample prep space with a center island, and a charming breakfast nook. The first-floor primary suite offers a relaxing escape, highlighted by an elegant tray ceiling, spacious walk-in closet, and spa-like ensuite with dual vanities. Enjoy breathtaking nature views from the primary or step outside to the screened-in porch to unwind with a peaceful backdrop. Conveniently on the first floor, you'll also find a dedicated laundry room and powder room for guests. Upstairs, three additional bedrooms and two full bathrooms offer flexibility for family, guests, or work-from-home needs. A tankless water heater ensures endless hot water, and an irrigation system keeps your yard looking its best year-round. 222 Windswept Lane blends luxury and functionality in this highly sought-after neighborhood. Reach out today to schedule your private showing at The Cove at Beaufort Club.
| Elementary School | Middle School | High School |
|---|---|---|
| Beaufort Elementary School | Beaufort Middle School | East Carteret High School |
| Price History | |
|---|---|
| 10/30/2025 | Listed $589,900 |
| 8/18/2026 | 4$569,900 |
General Features
| Living Area | 2591.0 |
|---|---|
| Heating | Heat Pump,Electric,Zoned |
| Cooling | Zoned,Heat Pump |
| Utilities | Sewer Connected,Water Connected |
| Possession | Close Of Escrow,At Closing |
| Roof | Architectural Shingle,Metal |
| Appliances | Gas Oven,Gas Cooktop,Built-In Microwave,Dishwasher |
| Zoning | HUD |
| HOA Fee | 600.0 |
| Garage Spaces | 2.0 |
| Patio/Porch Features | Covered,Patio,Porch,Screened |
| Construction Materials | Brick,Fiber Cement,Wood Frame |
| Year Built | 2025 |
| View | See Remarks |
| Stories Count | 2 |
| Levels | Two |
| Property Subtype | Single Family Residence |
| Tax Year | 2025 |
| Parcel Number | 730704949190000 |
| Assoc Fee Paid Per | Annually |
| County | Carteret |
| Operating Expense | 0.0 |
| New Construction | Yes |
| Property Type | Residential |
| In City Limits? (Y/N) | Yes |
| Association Amenities | Maintenance Common Areas,Management,Street Lights |
| HOA | Yes |
| Attached Garage | Yes |
| Subdivision Name | Beaufort Club |
| Garage Y/N | Yes |
| Total Rooms | 9 |
| Full Baths | 3 |
| Status | Active |
| Directions | From Beaufort,take US70 East. Left onto N River Club Drive,then take the third exit at the traffic circle to Taylorwood Drive,then left on Windswept Lane. Destination will be on the right. |
| High School | East Carteret |
| City | Beaufort |
| Association Name | Beaufort Club HOA |
| Lot Size Units | Acres |
| Lot Size Square Feet | 4792.0 |
| Carport Spaces | 0.0 |
| Carport Y/N | No |
| Elementary School | Beaufort |
| Property Attached Y/N | No |
| Land Lease Y/N | No |
| Home Warranty Y/N | No |
| Middle/Junior High School | Beaufort |
| Property Condition | Under Construction |
| Lease Considered Y/N | No |
| Structure Type | Wood Frame,Stick Built |
| Living Area Units | Square Feet |
| Standard Status | Active |
| Tax Assessed Value | 90541 |
| Legal Description | LOT 71 THE RESERVE COLLECTION |
Interior Features
| Interior Amenities | Master Downstairs,Walk-in Closet(s),Tray Ceiling(s),High Ceilings,Entrance Foyer,Kitchen Island,Ceiling Fan(s),Pantry,Walk-in Shower,Gas Log,Walk-In Closet(s) |
|---|---|
| Flooring | LVT/LVP,Carpet,Tile |
| Water Heater | Tankless |
| Total Fireplaces | 1 |
| Fireplace Features | Gas Log |
| Master Bed Level | Primary Living Area |
| Total Stories | 2 |
| Basement (Y/N) | No |
| Air Conditioning Y/N | Yes |
| Heating Y/N | Yes |
| Fireplace Y/N | Yes |
| Half Baths | 1 |
| Laundry Features | Dryer Hookup,Washer Hookup,Laundry Room |
| Total Bedrooms | 4 |
| Entry Level | 1 |
| Room Type | Master Bedroom,Bedroom 2,Bedroom 3,Bedroom 4,Living Room,Office,Laundry,Dining Area,Breakfast Nook |
| Total Baths | 4 |
| Living Area Range | 2400 - 2599 |
| SmokingYN | No |
Exterior Features
| Exterior Amenities | Irrigation System |
|---|---|
| Exterior Finish | Brick,Fiber Cement |
| Fencing | None |
| Parking Features | Garage Faces Front,Attached,Off Street,Paved |
| Water Source | Public |
| Total Parking | 2.0 |
| Lot Size Area | 0.11 |
| Foundation Details | Raised,Slab |
| Spa | No |
| Building Area Total | 2591.0 |
| Lot Dimensions | See plat map in documents |
| Lot Size Acres | 0.11 |
| Road Surface Type | Paved |
| Frontage Type | See Remarks |
| Waterfront Y/N | No |
| Road Frontage Type | Private Road,Maintained,City Street,State Road,Paved |
| Crops Included Y/N | No |
| Horse Y/N | No |
Amenities
- Foreclosure
- Views
- Short Sale
- New Construction
- Adult 55+
- Lease To Own
- No HOA Fees
- Furnished
- Primary On Main
- Air Conditioning
- Seller Finance
- Green
- Fixer Upper
- Horse
- Golf
- Fireplace
- Deck
- Garage
- Basement
- Pool
Property vs Single Family Average in 28516
Price
Year Built
Visits
 All information deemed reliable but not guaranteed. All properties are subject to prior sale, change or withdrawal. Neither listing broker(s) or information provider(s) shall be responsible for any typographical errors, misinformation, misprints and shall be held totally harmless. Listing(s) information is provided for consumer's personal, non-commercial use and may not be used for any purpose other than to identify prospective properties consumers may be interested in purchasing. The data relating
 © 2026 Longleaf Pines Association of Realtors MLS. All Rights Reserved. IDX information is provided exclusively for consumers' personal, non-commercial use and may not be used for any purpose other than to identify prospective properties consumers may be interested in purchasing. Information deemed reliable but not guaranteed. Properties marked with the IDX icon are provided courtesy of the Longleaf Pines Association of Realtors MLS, Inc., Internet Data Exchange (IDX).
 Copyright 2026 NCRMLS. All rights reserved. North Carolina Regional Multiple Listing Service, (NCRMLS), provides content displayed here on an as is basis and makes no representations or warranties regarding the provided content, including, but not limited to those of non-infringement, timeliness, accuracy, or completeness. Individuals and companies using information presented are responsible for verification and validation of information they utilize and present to their customers and clients. NCRMLS
