
Primary on Main
Address
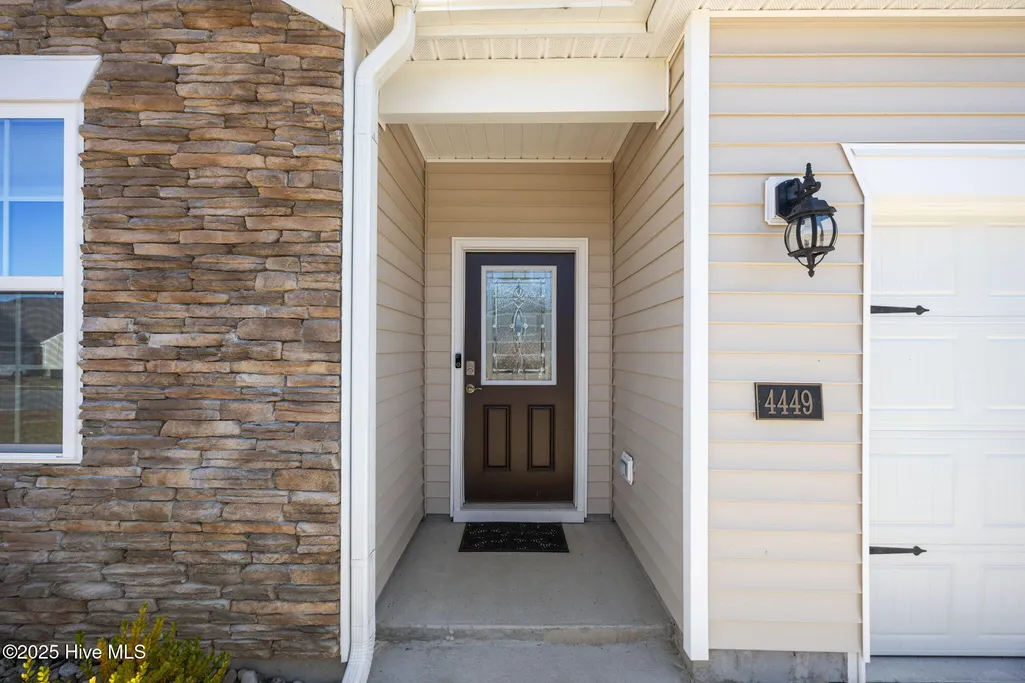
4449 Marthas Village Lane, Ayden, NC
Price
$ 304,000
Property Attributes
- MLS#100602468
- TypeSingle Family
- Listing Status Active
- CountyPITT
- CityAyden
- AreaAllen Park
- NeighborhoodAyden
- Zip28513
- StyleSingle Family Residence
- Year Built2022
- Taxes$ 3537
- Price$ 304,000
- Bedrooms0
- Full Bathrooms2
- Half Bathrooms0
- Sqr Footage1759
- Lot Size0.43 Acres
Data Source:
Neuse River Region Association of REALTORS® (NRRAR) - NCRMLS
Property Description
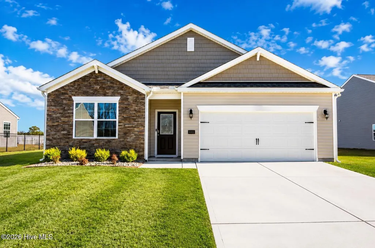
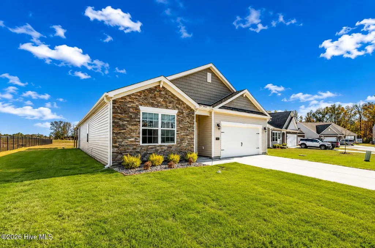
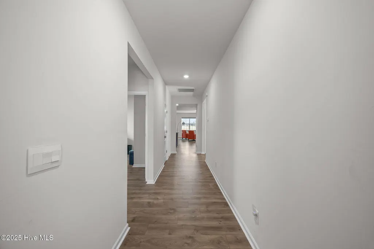
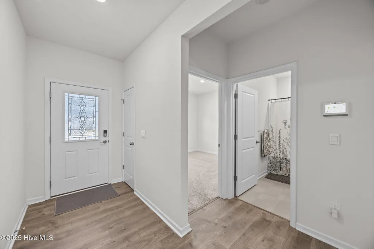
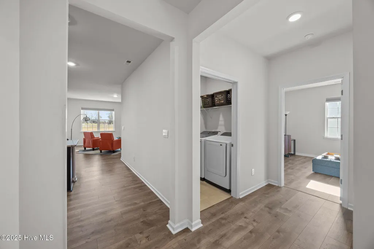
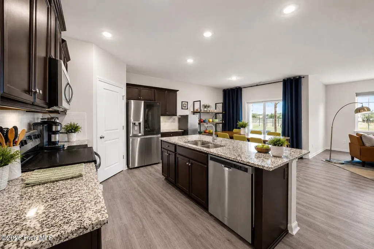
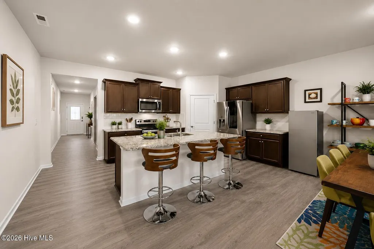
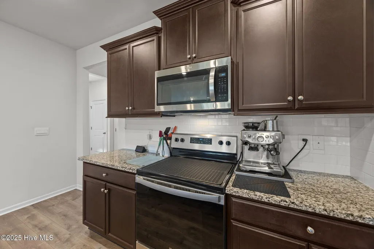
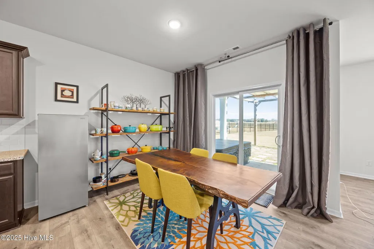
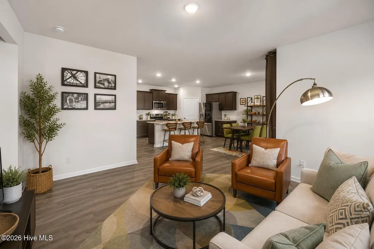
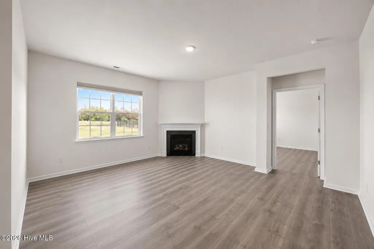
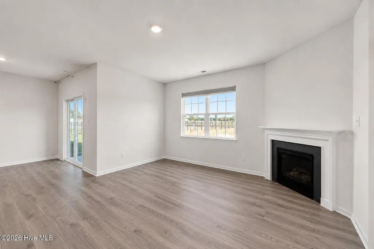
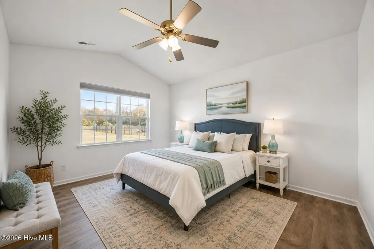
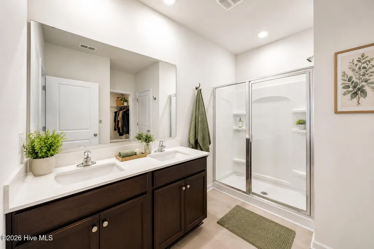
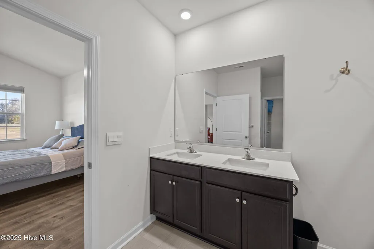
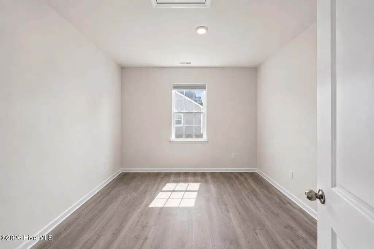
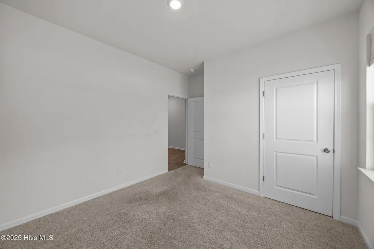
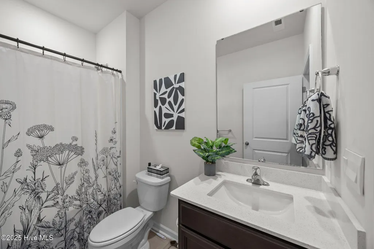
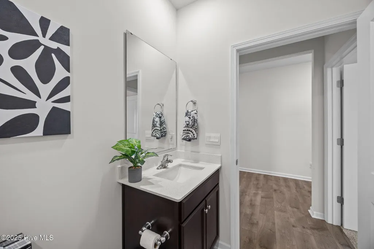
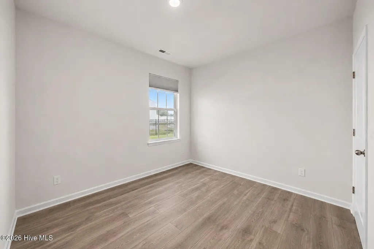
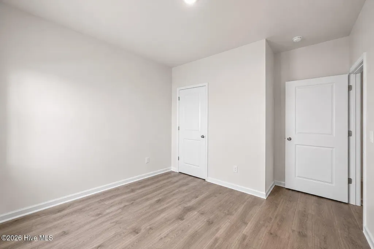
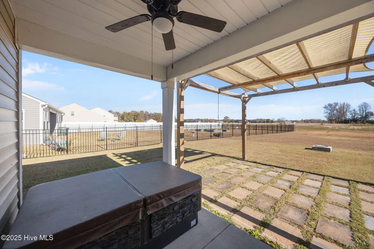
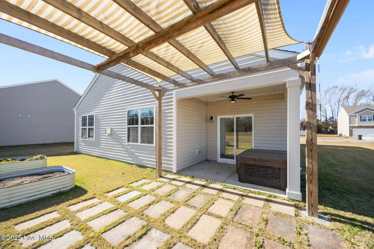
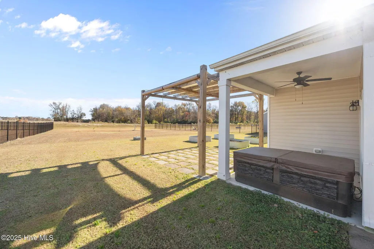
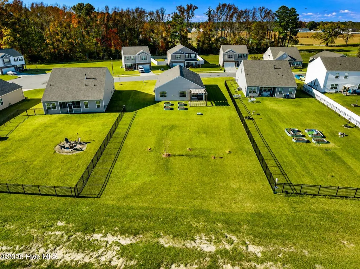
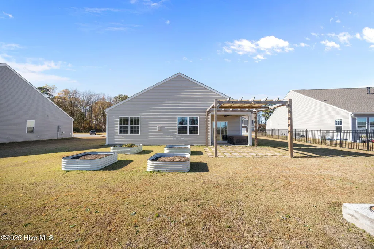
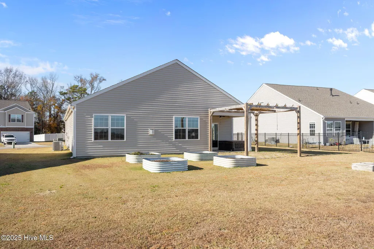
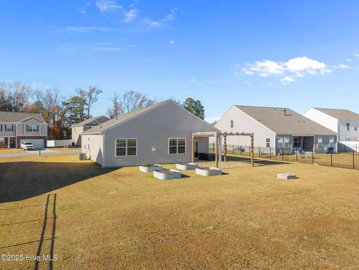
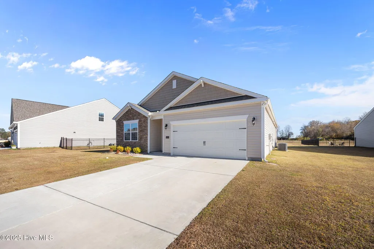
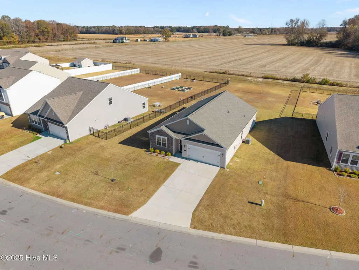
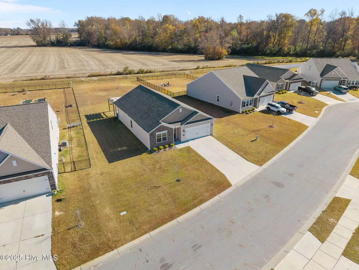
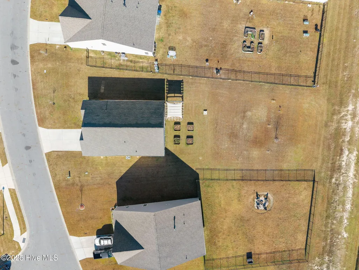
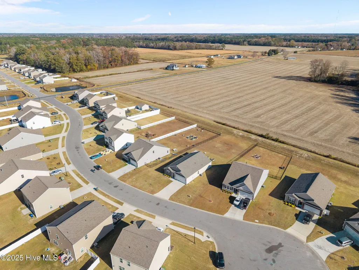
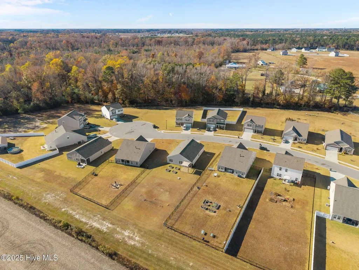
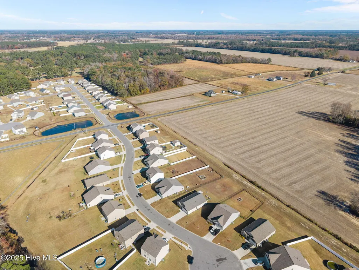
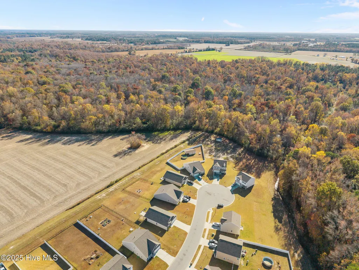
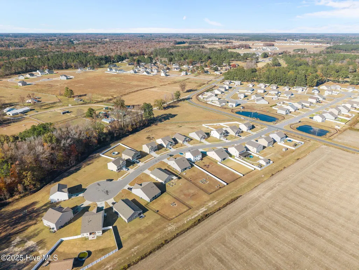
***Offering a seller concession of $4000.00 to use as you please!! An additional lender credit of 1%, up to $3000.00, with preferred lender, Team Nikki Rogers.*** Welcome home to this charming, one-level beauty built in 2022! Offering 1,759 square feet, four beds, and two full bathrooms, this home features an open-concept layout that feels spacious while still being warm and cozy. All four bedrooms are a comfortable size that easily fits standard furniture. It's basically new construction!! The large primary suite includes a walk-in closet, and with a total of eight closets throughout the home--plus a separate laundry room and pantry--you'll finally have a place for everything... even the things you forgot you owned! Situated in a quiet cul-de-sac on just under half an acre, the spacious backyard offers plenty of room to create the oasis of your dreams! From pool parties (yes, they're allowed), cookouts, hosting family events, to letting the fur babies run free, the possibilities are endless. Add a fence for the much needed quiet downtimes too. Located just outside the town of Ayden, you'll enjoy a peaceful setting with convenient access to all Greenville has to offer: shopping, medical facilities, and ECU SPORTS!! Whether you're cheering on the Pirates or enjoying a quiet evening at home, this welcoming property offers the perfect combination of comfort, space, and country living with convenience! Don't miss your opportunity to call it HOME!
| Elementary School | Middle School | High School |
|---|---|---|
| Ayden Elementary School | Ayden Middle School | Ayden-Grifton High School |
| Price History | |
|---|---|
| 9/10/2026 | Listed $304,000 |
General Features
| Living Area | 1759.0 |
|---|---|
| Heating | Electric,Heat Pump |
| Cooling | Central Air |
| Utilities | Sewer Connected,Water Connected |
| Possession | Close Of Escrow,At Closing |
| Roof | Shingle |
| Zoning | R12 |
| HOA Fee | 420.0 |
| Garage Spaces | 2.0 |
| Patio/Porch Features | Covered,Patio |
| Construction Materials | Vinyl Siding,Wood Frame |
| Year Built | 2022 |
| View | See Remarks |
| Levels | One |
| Property Subtype | Single Family Residence |
| Tax Year | 2026 |
| Taxes | 3537.97 |
| Parcel Number | 087486 |
| Accessibility | None |
| Assoc Fee Paid Per | Annually |
| County | Pitt |
| Operating Expense | 0.0 |
| New Construction | No |
| Property Type | Residential |
| In City Limits? (Y/N) | Yes |
| Association Amenities | Maintenance Common Areas,None |
| HOA | Yes |
| Attached Garage | Yes |
| Subdivision Name | Allen Park |
| Garage Y/N | Yes |
| Total Rooms | 5 |
| Full Baths | 2 |
| Status | Active |
| Directions | From Ayden Golf Club Rd,turn onto Martha's Village Lane in Allen Park Subdivision. House is on the left in the cul-de-sac. There's a sign in the yard. |
| High School | Ayden-Grifton High School |
| City | Ayden |
| Association Name | Keystone Professional Association Mang. |
| High School District | Pitt County Schools |
| Lot Size Units | Acres |
| Lot Size Square Feet | 18731.0 |
| Carport Spaces | 0.0 |
| Carport Y/N | No |
| Elementary School | Ayden Elementary School |
| Property Attached Y/N | No |
| Land Lease Y/N | No |
| Home Warranty Y/N | No |
| Middle/Junior High School | Ayden Middle School |
| Lease Considered Y/N | No |
| Structure Type | Wood Frame,Stick Built |
| Living Area Units | Square Feet |
| Standard Status | Active |
| Tax Assessed Value | 291128 |
| Legal Description | ALLEN PARK SUBDIVISION |
Interior Features
| Interior Amenities | Master Downstairs,Walk-in Closet(s),High Ceilings,Kitchen Island,Ceiling Fan(s),Pantry,Walk-in Shower,Walk-In Closet(s) |
|---|---|
| Master Bed Level | Primary Living Area |
| Total Stories | 1 |
| Basement (Y/N) | No |
| Air Conditioning Y/N | Yes |
| Heating Y/N | Yes |
| Fireplace Y/N | Yes |
| Entry Level | 1 |
| Room Type | Master Bedroom,Bedroom 1,Bedroom 2,Bedroom 3,Dining Area |
| Total Baths | 2 |
| Living Area Range | 1600 - 1799 |
| SmokingYN | No |
Exterior Features
| Exterior Finish | Vinyl Siding |
|---|---|
| Fencing | None |
| Parking Features | On Street,Additional Parking,Paved,Garage |
| Total Parking | 2.0 |
| Lot Size Area | 0.43 |
| Foundation Details | Slab |
| Spa | No |
| Building Area Total | 1759.0 |
| Lot Dimensions | 258.36x68.0x233.30x68.3 |
| Lot Size Acres | 0.43 |
| Road Surface Type | Paved |
| Frontage Type | See Remarks |
| Waterfront Y/N | No |
| Road Frontage Type | City Street,State Road,Paved |
| Crops Included Y/N | No |
| Horse Y/N | No |
Amenities
- Foreclosure
- Views
- Short Sale
- New Construction
- Adult 55+
- Lease To Own
- No HOA Fees
- Furnished
- Primary On Main
- Air Conditioning
- Seller Finance
- Green
- Fixer Upper
- Horse
- Golf
- Fireplace
- Deck
- Garage
- Basement
- Pool
Property vs Single Family Average in 28513
Price
Taxes
Year Built
 All information deemed reliable but not guaranteed. All properties are subject to prior sale, change or withdrawal. Neither listing broker(s) or information provider(s) shall be responsible for any typographical errors, misinformation, misprints and shall be held totally harmless. Listing(s) information is provided for consumer's personal, non-commercial use and may not be used for any purpose other than to identify prospective properties consumers may be interested in purchasing. The data relating
 © 2026 Longleaf Pines Association of Realtors MLS. All Rights Reserved. IDX information is provided exclusively for consumers' personal, non-commercial use and may not be used for any purpose other than to identify prospective properties consumers may be interested in purchasing. Information deemed reliable but not guaranteed. Properties marked with the IDX icon are provided courtesy of the Longleaf Pines Association of Realtors MLS, Inc., Internet Data Exchange (IDX).
 Copyright 2026 NCRMLS. All rights reserved. North Carolina Regional Multiple Listing Service, (NCRMLS), provides content displayed here on an as is basis and makes no representations or warranties regarding the provided content, including, but not limited to those of non-infringement, timeliness, accuracy, or completeness. Individuals and companies using information presented are responsible for verification and validation of information they utilize and present to their customers and clients. NCRMLS
