
Waterfront - Primary on Main
Address
522 Sandy Point Drive, Beaufort, NC
Price
$ 999,900
Property Attributes
- MLS#100558424
- TypeSingle Family
- Listing Status Active
- CountyCARTERET
- CityBeaufort
- AreaSandy Point
- NeighborhoodBeaufort
- Zip28516
- StyleSingle Family Residence
- Year Built2004
- Taxes$ 2144
- Price$ 999,900
- Bedrooms3
- Full Bathrooms4
- Half Bathrooms1
- Sqr Footage2583
- Lot Size1.4 Acres
Data Source:
Neuse River Region Association of REALTORS® (NRRAR) - NCRMLS
Property Description
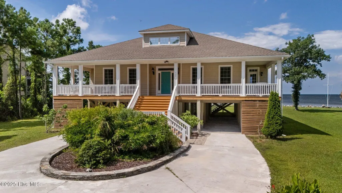
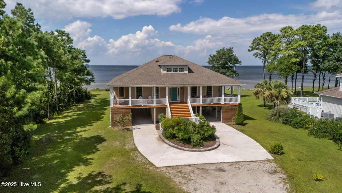
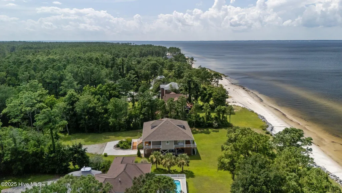
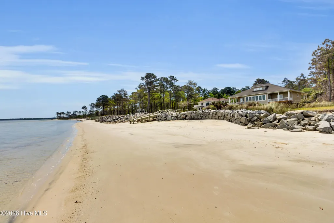
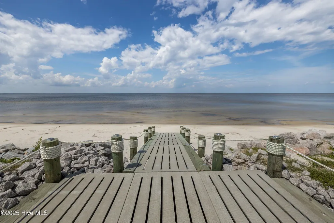
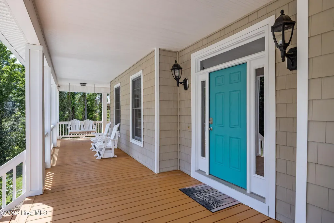
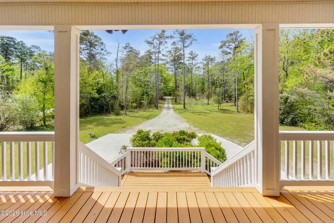
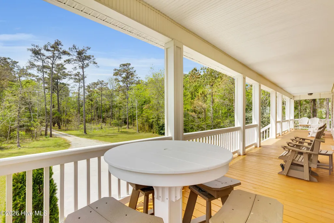
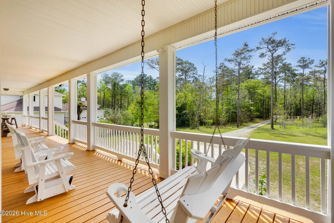
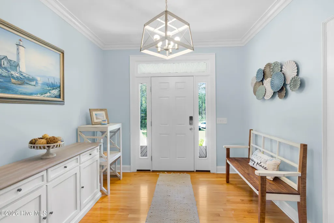
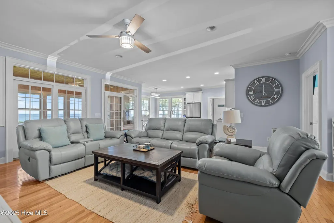
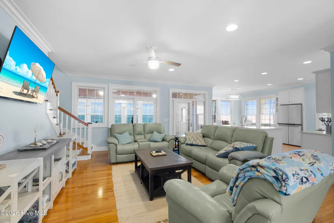
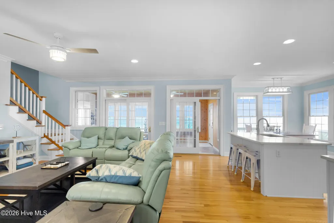
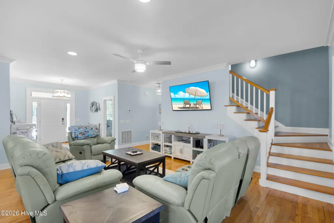
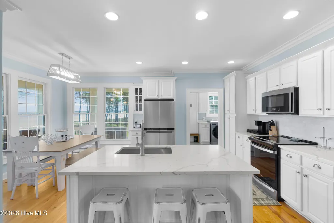
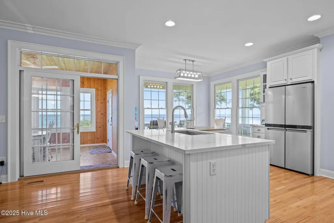
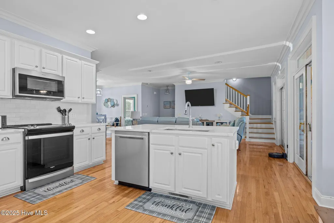
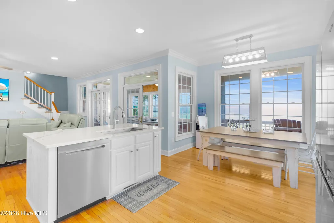
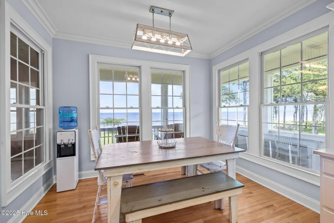
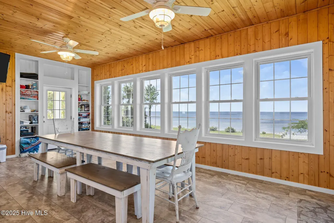
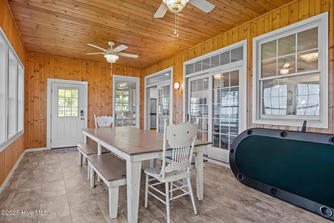
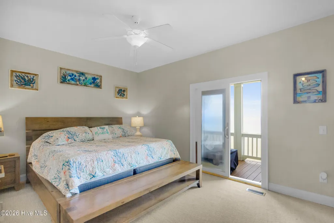
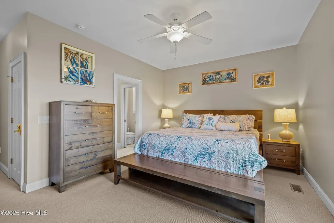
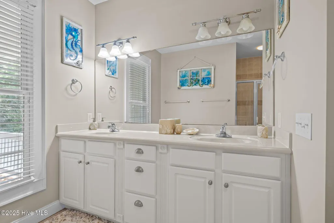
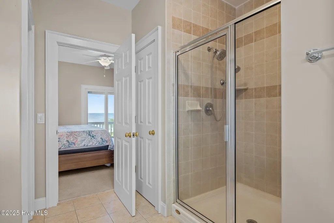
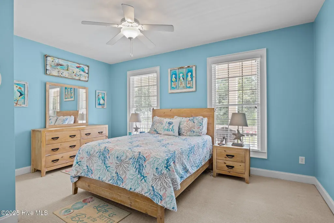
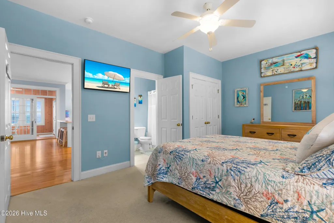
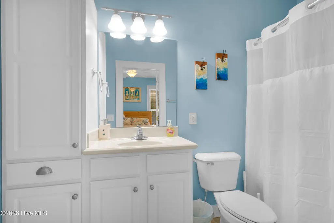
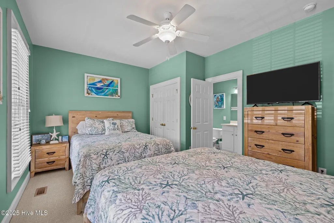
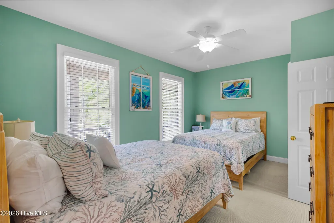
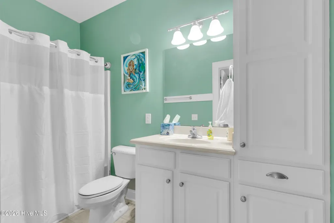
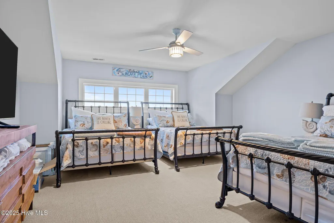
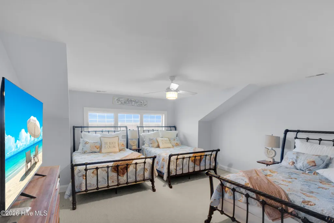
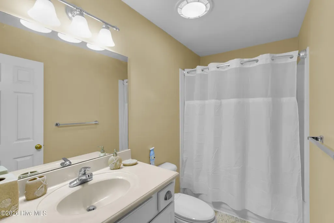
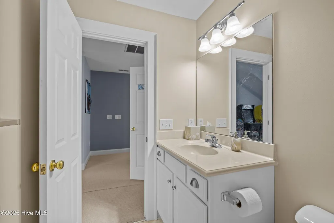
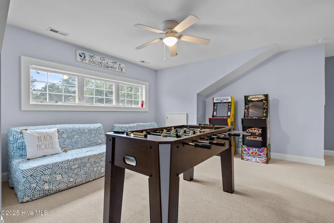
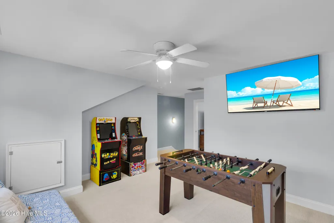
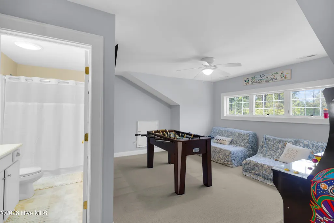
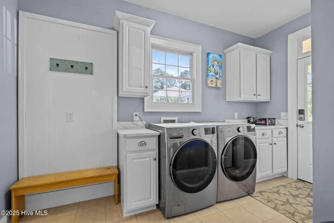
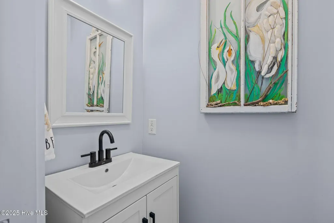
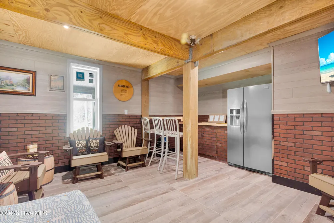
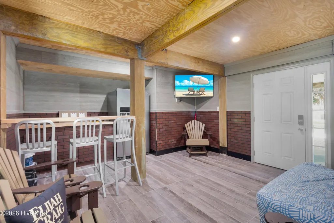
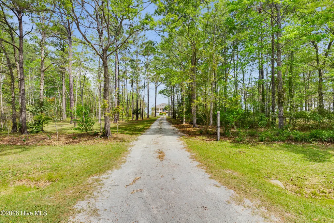
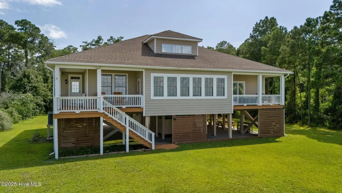
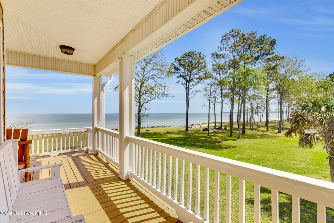
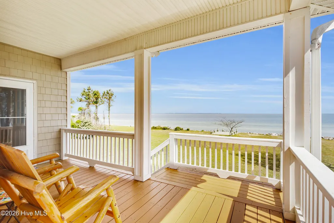
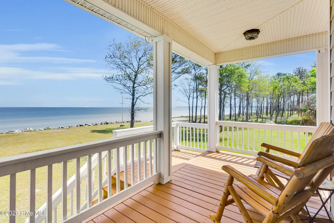
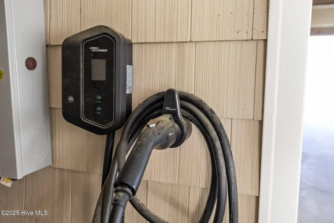
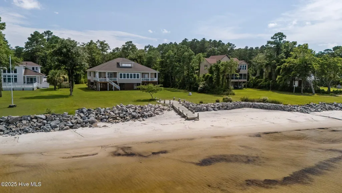
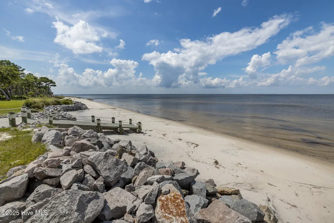
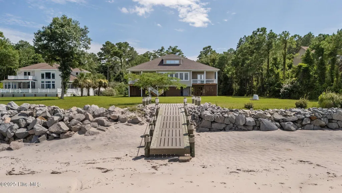
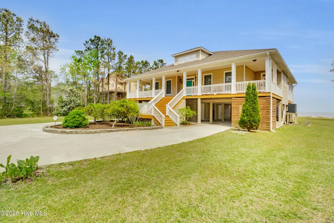
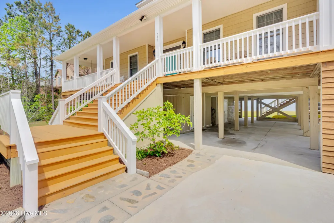
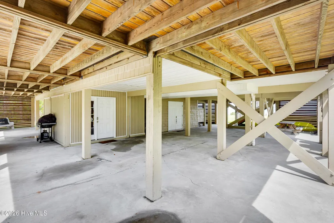
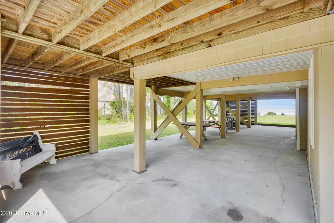
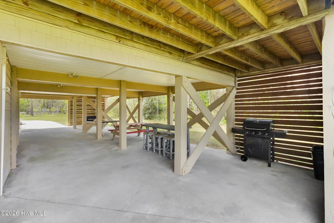
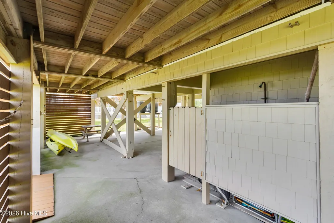
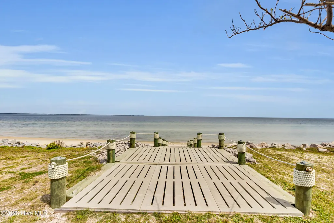
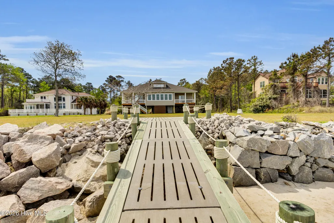
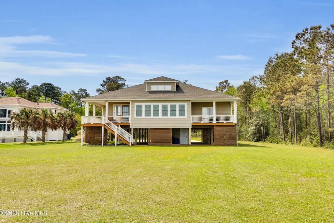
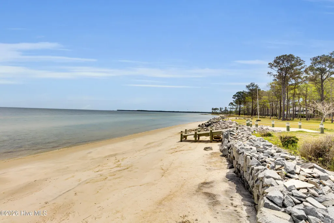
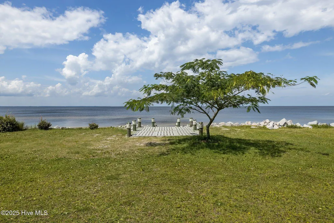
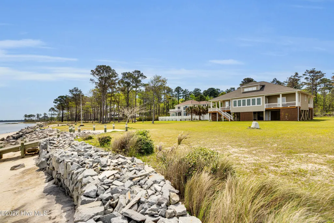
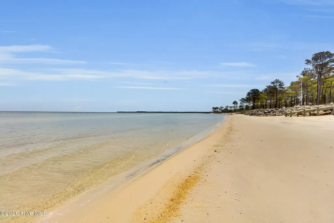
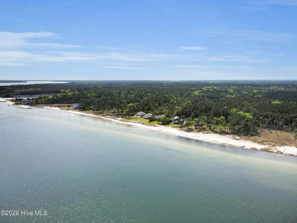
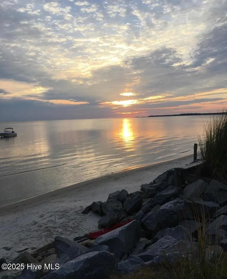
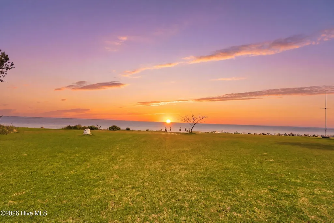
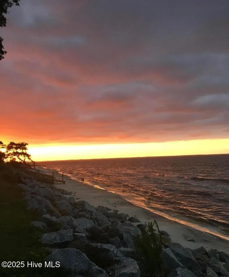
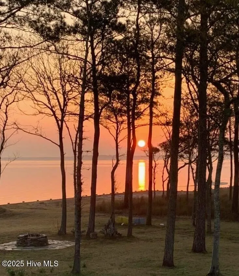
Spectacular beach house located on a 1.4 acre private piece of paradise! Enjoy the tranquil and peaceful setting as you drive through the wooded lot up to this beautiful coastal home! Feast your eyes on panoramic views and stunning sunsets, where the Pamlico Sound meets the Neuse River! This luxurious home has been completely updated with a new kitchen island, quartz countertops, all new appliances, all new light fixtures, smart wired for your convenience, electric car charger and level 4 window tinting added to all the windows. The interior and exterior of the home have been recently painted and gutters have been added. Upstairs you will find a game room and a bonus/flex room with another full new bathroom! All three bedrooms on the main floor have their own private baths! The kitchen flows into the family room making it perfect for entertaining with it's open concept living! The sunroom, over 300 additional square feet of space (not included in the heated square footage of the home), is located right off of the family room. Step outside to the 125' pristine sandy beachfront, the ideal setting for plenty of outdoor activities, no stumps or roots to worry about as you splash about! You can launch your boat or kayak right in your backyard or sit back and relax on your new CAMA permitted deck dock where you can watch the dolphins swim and the ospreys and eagles soar! The South River Boat Ramp is just minutes away and you can be in downtown Beaufort in less than 20 minutes! This meticulously cared for home just had a new well pump installed with a water softener and a reverse osmosis water system. There is a workshop and finished room underneath the home which would make a great ''man cave or she shed''. There is also tons of storage and an outdoor shower! This house is gorgeous, the views are breathtaking and it is move in ready! Call and schedule your private showing today!
| Elementary School | Middle School | High School |
|---|---|---|
| Beaufort Elementary School | Beaufort Middle School | East Carteret High School |
| Price History | |
|---|---|
| 3/6/2026 | Listed $999,900 |
General Features
| Living Area | 2583.0 |
|---|---|
| Heating | Electric,Forced Air,Heat Pump,Zoned |
| Cooling | Central Air,Zoned |
| Utilities | Water Connected |
| Possession | Close Of Escrow,At Closing |
| Roof | Architectural Shingle |
| Appliances | Electric Oven,Electric Cooktop,Built-In Microwave,Water Softener,Washer,Refrigerator,Dryer,Dishwasher,ENERGY STAR Qualified Appliances |
| Zoning | residential |
| HOA Fee | 600.0 |
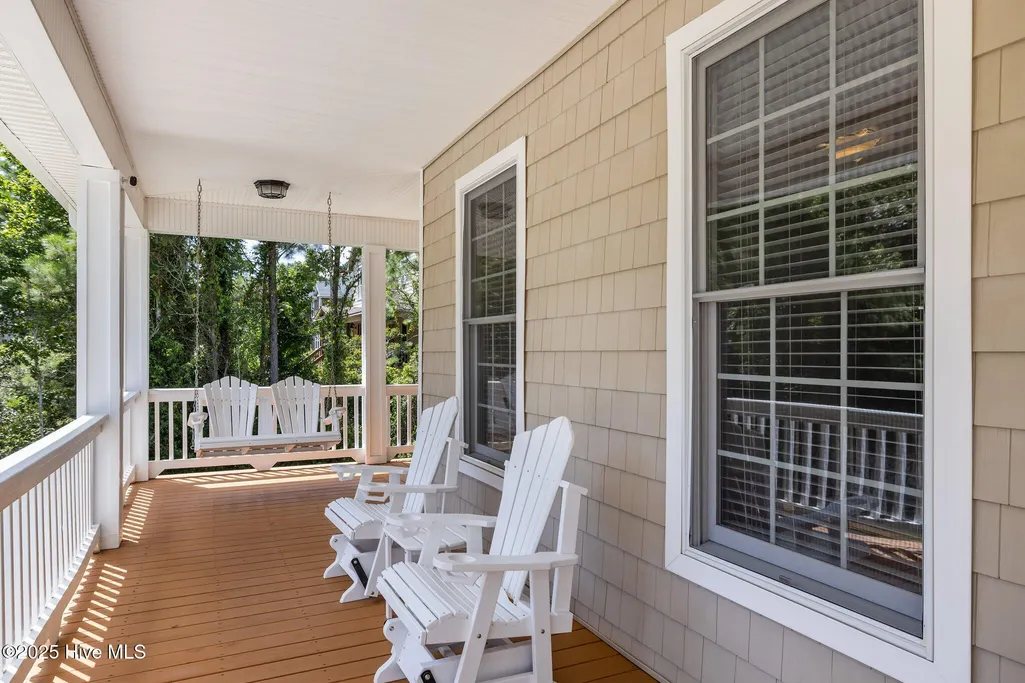
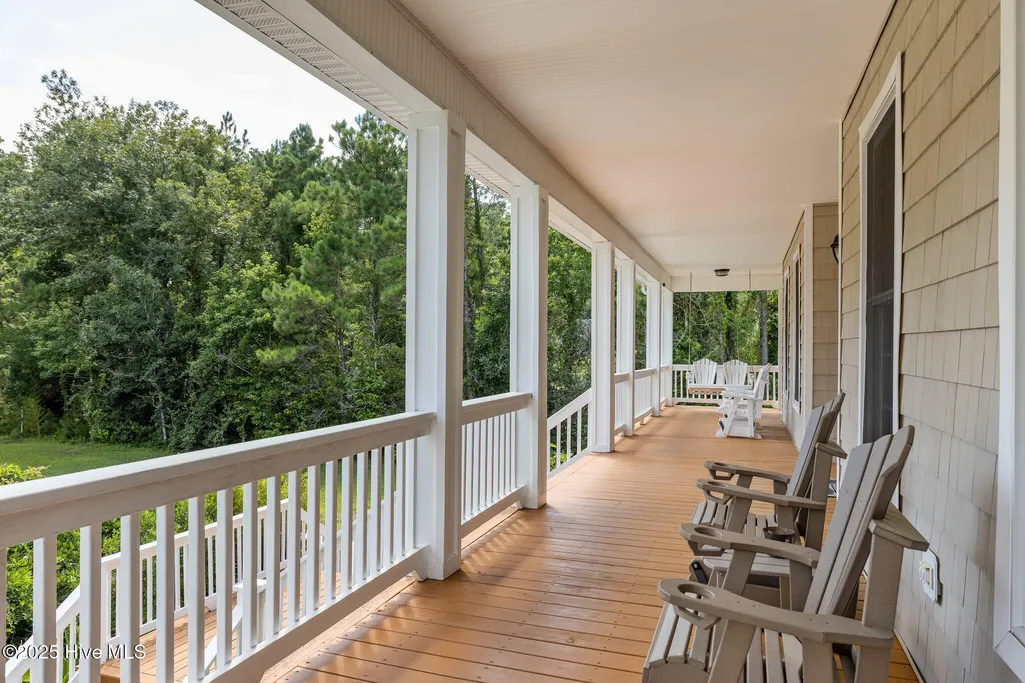
| Patio/Porch Features | Covered,Porch,Balcony |
| Pool Features | None |
| Construction Materials | Vinyl Siding,Wood Frame |
| Year Built | 2004 |
| View | River,Water |
| Levels | One and One Half |
| Property Subtype | Single Family Residence |
| Tax Year | 2025 |
| Taxes | 2144.75 |
| Parcel Number | 741502573944000 |
| HomeWarrantyAmount | 499.0 |
| Waterfront Features | Water Access Comm |
| Accessibility | None |
| Assoc Fee Paid Per | Annually |
| County | Carteret |
| Operating Expense | 0.0 |
| New Construction | No |
| Property Type | Residential |
| In City Limits? (Y/N) | No |
| Association Amenities | Waterfront Community,Maintenance Common Areas,Maintenance Roads,Master Insure,Street Lights,Taxes |
| HOA | Yes |
| Attached Garage | Yes |
| Energy Efficient | Lighting,LED Lighting |
| Subdivision Name | Sandy Point |
| Garage Y/N | No |
| Total Rooms | 10 |
| Full Baths | 4 |
| Status | Active |
| Directions | Hwy 70 to 101 towards Beaufort,then left onto Laurel road,left onto Merrimon road,approximately 10 miles bear right onto South River Road at the White church,then left onto Sandy Point |
| High School | East Carteret |
| City | Beaufort |
| Association Name | Sandy Point HOA |
| Lot Size Units | Acres |
| Lot Size Square Feet | 60984.0 |
| Carport Spaces | 6.0 |
| Carport Y/N | No |
| Elementary School | Beaufort |
| Property Attached Y/N | No |
| Land Lease Y/N | No |
| Home Warranty Y/N | Yes |
| Middle/Junior High School | Beaufort |
| Lease Considered Y/N | No |
| Structure Type | Wood Frame,Stick Built |
| Living Area Units | Square Feet |
| Standard Status | Active |
| Tax Assessed Value | 652782 |
| Legal Description | L38 Sandy Point S1 P1 |
Interior Features
| Interior Amenities | Master Downstairs,Walk-in Closet(s),High Ceilings,Entrance Foyer,Mud Room,Kitchen Island,Ceiling Fan(s),Pantry,Walk-in Shower,Blinds/Shades,Walk-In Closet(s) |
|---|---|
| Basement | None |
| Flooring | Carpet,Tile,Vinyl,Wood |
| Furnished Y/N | Negotiable |
| Water Heater | Electric |
| Master Bed Level | Primary Living Area |
| Total Stories | 2 |
| Basement (Y/N) | No |
| Air Conditioning Y/N | Yes |
| Heating Y/N | Yes |
| Fireplace Y/N | No |
| Half Baths | 1 |
| Laundry Features | Laundry Room |
| Total Bedrooms | 3 |
| Attic Features | Access Only,Eave Storage,Floored - Partial |
| Entry Level | 1 |
| Room Type | Bedroom 1,Bedroom 2,Bedroom 3,Dining Area,Dining Room,Family Room,Laundry,Sunroom,Bonus Room |
| Unit Type | 3 Bedroom |
| Total Baths | 5 |
| Living Area Range | 2400 - 2599 |
| SmokingYN | No |
Exterior Features
| Exterior Amenities | Outdoor Shower,Storm Doors,Thermal Doors |
|---|---|
| Exterior Finish | Vinyl Siding |
| Fencing | None |
| Parking Features | Attached |
| Lot Features | Open Lot,Wooded,Water Access Comm |
| Water Source | Well |
| Total Parking | 0.0 |
| Lot Size Area | 1.4 |
| Foundation Details | Other,Raised,Pilings |
| Spa | No |
| Building Area Total | 2583.0 |
| Lot Dimensions | irregular |
| Lot Size Acres | 1.4 |
| Road Surface Type | Paved |
| Frontage Type | River |
| Waterfront Y/N | Yes |
| Door Features | Thermal Doors,Storm Door(s) |
| Road Frontage Type | Private Road,Maintained,Paved |
| Crops Included Y/N | No |
| Horse Y/N | No |
Amenities
- Foreclosure
- Views
- Short Sale
- New Construction
- Adult 55+
- Lease To Own
- No HOA Fees
- Furnished
- Primary On Main
- Air Conditioning
- Seller Finance
- Green
- Fixer Upper
- Horse
- Golf
- Fireplace
- Deck
- Garage
- Basement
- Pool
Property vs Single Family Average in 28516
Price
Taxes
Year Built
Visits
 All information deemed reliable but not guaranteed. All properties are subject to prior sale, change or withdrawal. Neither listing broker(s) or information provider(s) shall be responsible for any typographical errors, misinformation, misprints and shall be held totally harmless. Listing(s) information is provided for consumer's personal, non-commercial use and may not be used for any purpose other than to identify prospective properties consumers may be interested in purchasing. The data relating
 © 2026 Longleaf Pines Association of Realtors MLS. All Rights Reserved. IDX information is provided exclusively for consumers' personal, non-commercial use and may not be used for any purpose other than to identify prospective properties consumers may be interested in purchasing. Information deemed reliable but not guaranteed. Properties marked with the IDX icon are provided courtesy of the Longleaf Pines Association of Realtors MLS, Inc., Internet Data Exchange (IDX).
 Copyright 2026 NCRMLS. All rights reserved. North Carolina Regional Multiple Listing Service, (NCRMLS), provides content displayed here on an as is basis and makes no representations or warranties regarding the provided content, including, but not limited to those of non-infringement, timeliness, accuracy, or completeness. Individuals and companies using information presented are responsible for verification and validation of information they utilize and present to their customers and clients. NCRMLS
