
Views - Primary on Main - Eco Friendly
Address
2017 Forest View Circle, Leland, NC
Price
$ 589,000
Property Attributes
- MLS#100603454
- TypeSingle Family
- Listing Status Active
- CountyBRUNSWICK
- CityLeland
- AreaBrunswick Forest
- NeighborhoodLeland
- Zip28451
- StyleSingle Family Residence
- Year Built2012
- Taxes$ 3699
- Price$ 589,000
- Bedrooms3
- Full Bathrooms2
- Half Bathrooms1
- Sqr Footage2546
- Lot Size0.18 Acres
Data Source:
Cape Fear REALTORS® - NCRMLS
Property Description
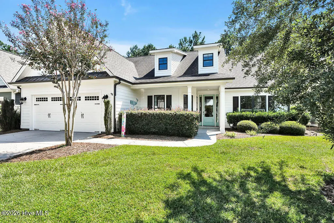
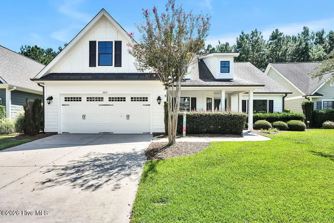
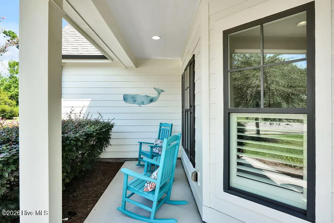
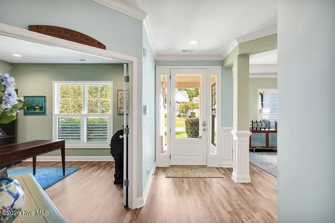
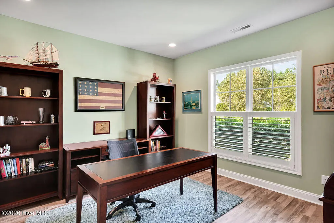
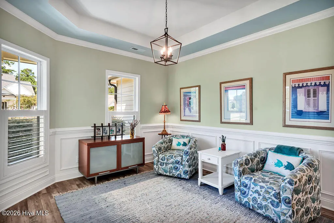
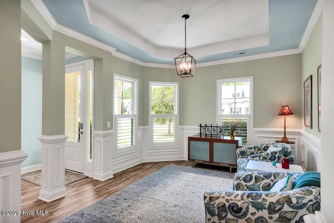
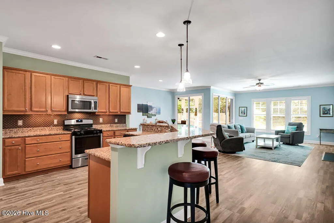
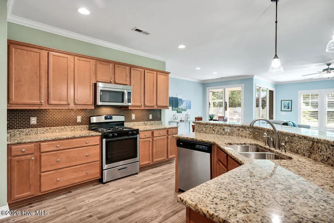
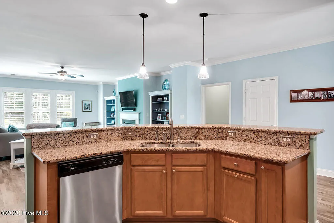
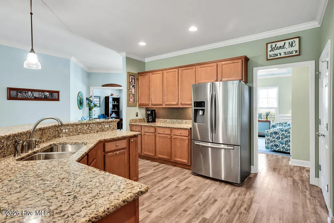
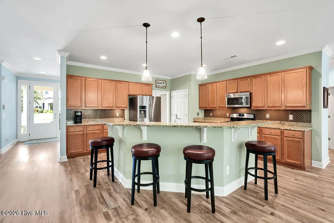
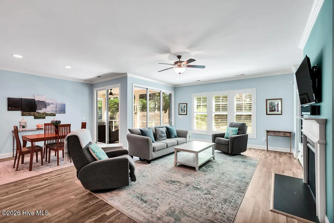
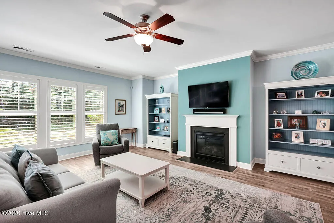
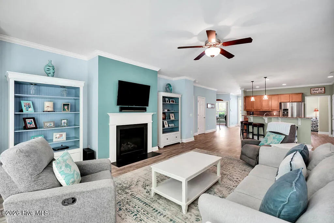
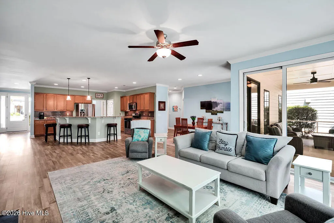
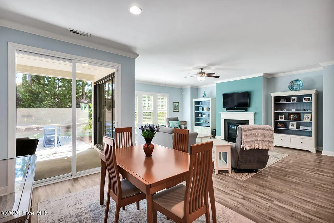
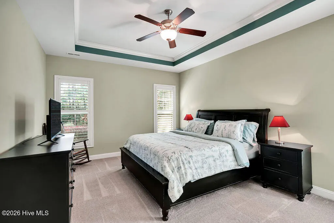
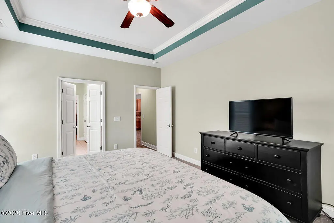
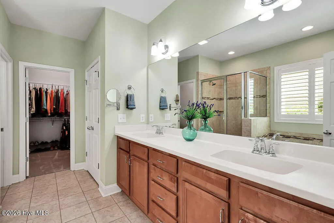
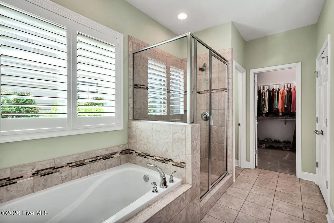
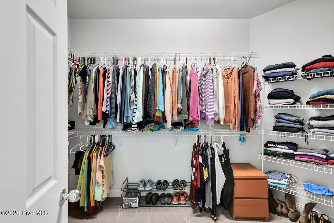
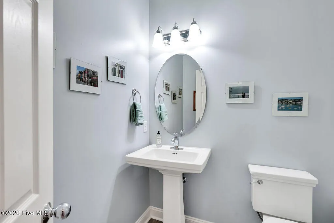
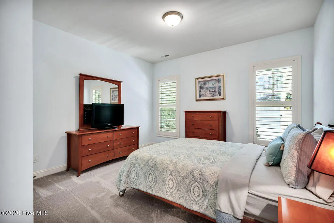
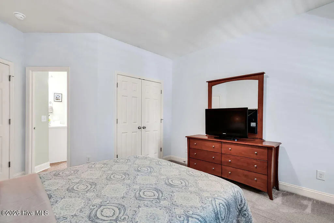
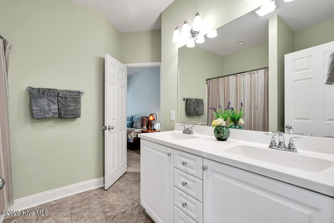
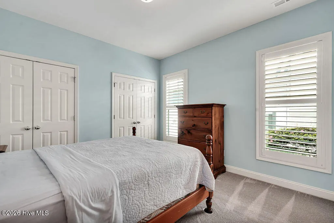
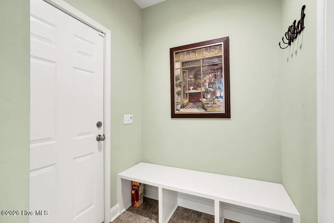
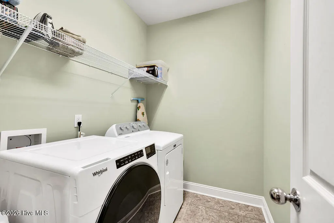
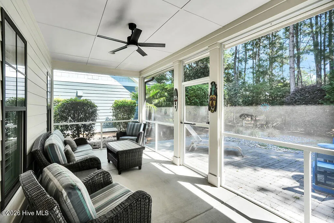
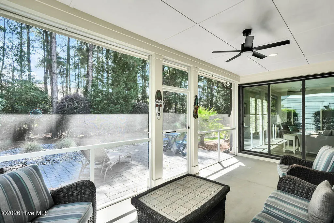
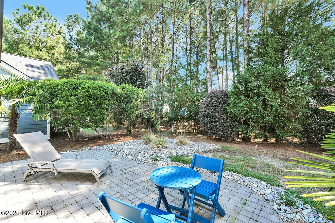
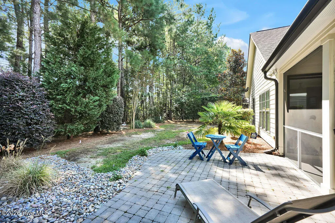
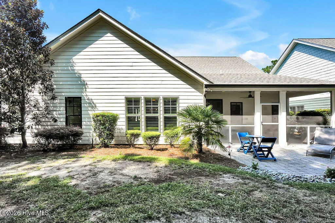
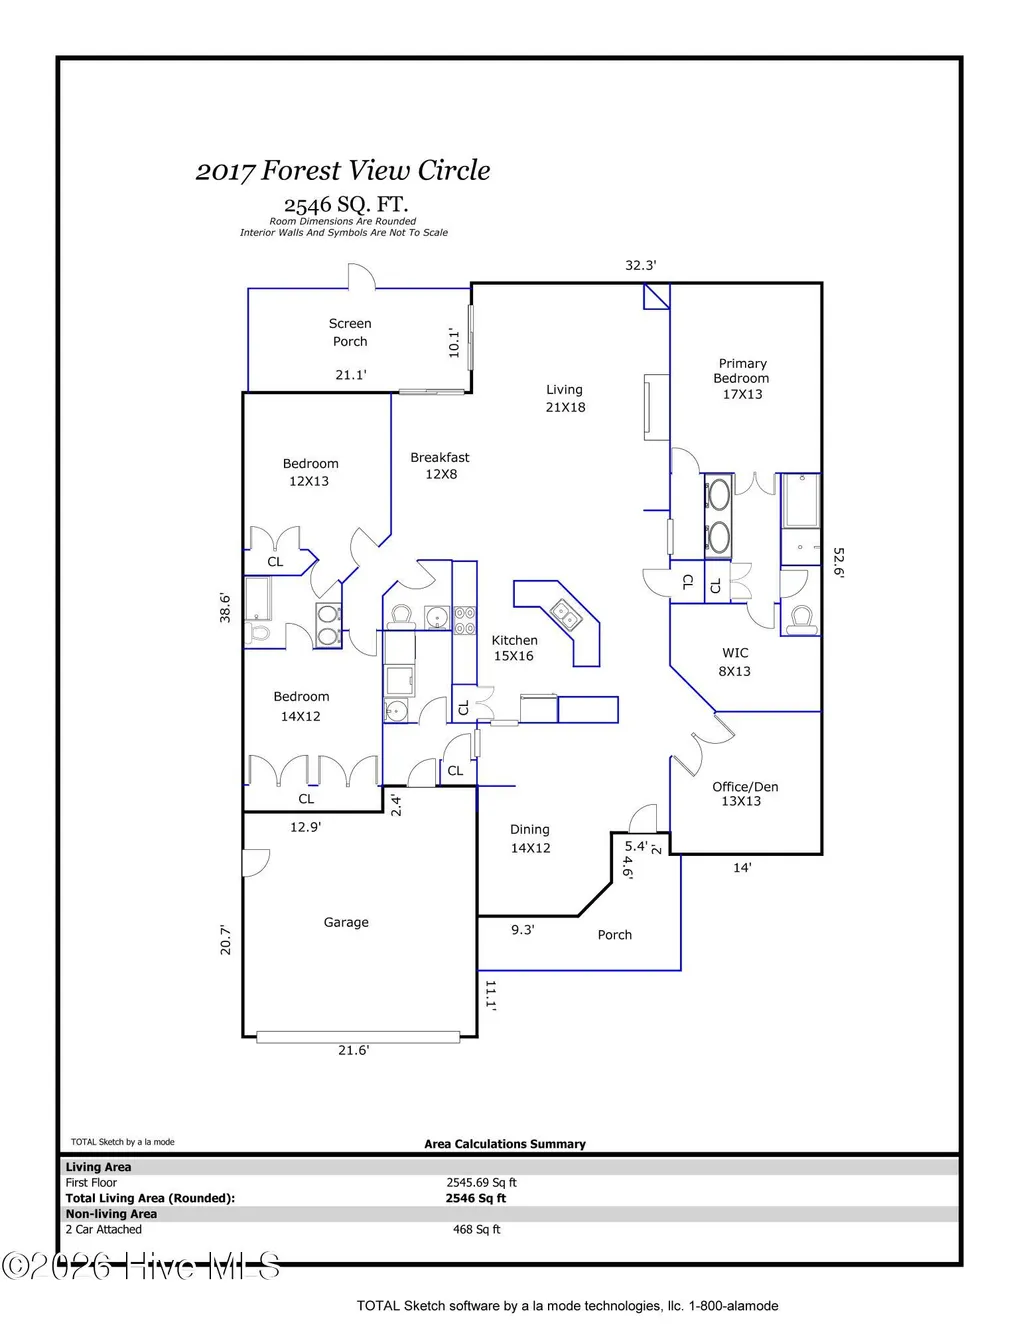
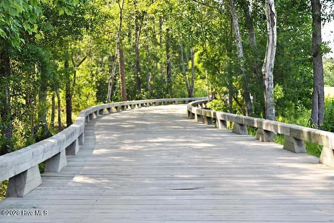
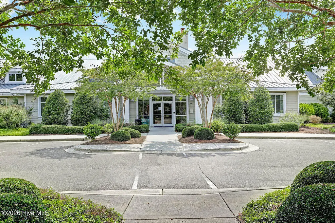
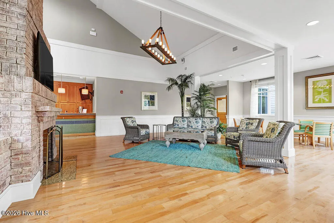
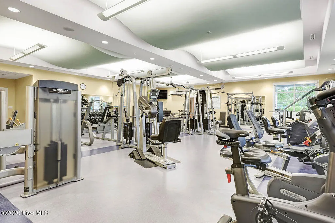
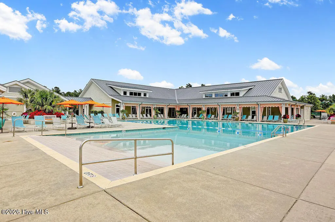
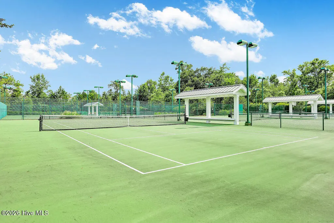
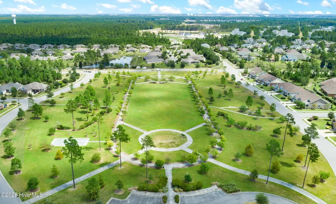
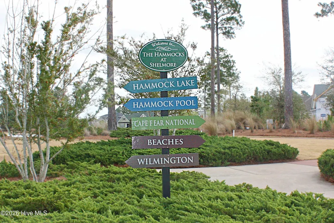
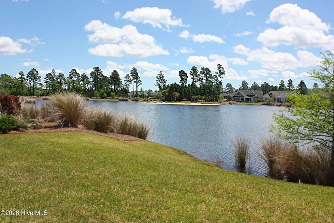
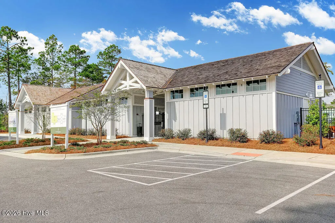
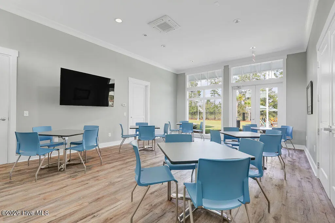
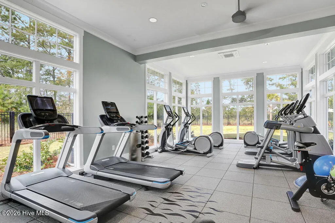
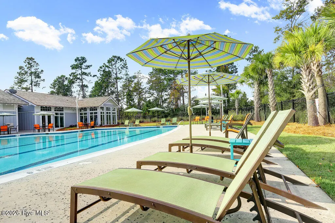
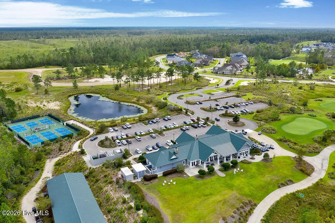
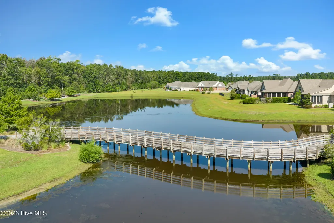
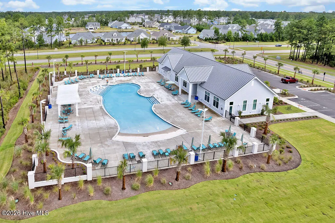
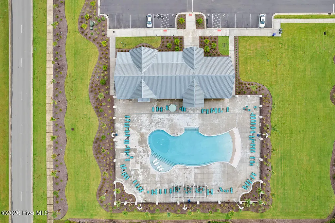
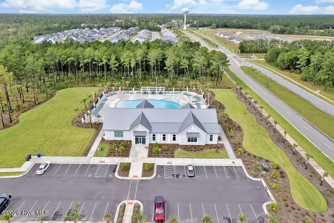
Coastal Living in the Park Landing of Brunswick Forest! Welcome to the Blue Heron I Model by Jordan Built Homes. Offering 3 bedrooms, 2.5 bathrooms, dining room, office/den, and screen porch, all on one level. Wood-look LVP floors grace the main living areas, and natural gas is utilized for energy efficiency. Keyless entry opens the craftsman style front door with sidelights. The dining room, with box-style wainscoting and stately columns offer an impressive first impression. A coat closet is found just off the foyer and French doors lead you into the elegant office/den. The kitchen is enhanced with granite countertops, tiled backsplash, and natural gas cooking. Refrigerator conveys. A large island with a granite counter is perfect for entertaining. The breakfast area leads you to the relaxing screen porch and then to the paver patio in the back yard. Highlights of the primary suite include a tranquil view of the backyard, as well as trey ceiling, walk-in shower, separate tub, double vanity, and oversized walk-in closet. On the opposite side of the home, Jack & Jill bedrooms share a bathroom, and a guest half-bath is available for all who stop by. The mudroom/drop-zone leads to the laundry room (washer/dryer convey). An attached 2-car garage includes a side utility door as well as access via pull-down stairs to the attic storage space. A new HVAC system was installed in 7/2026. A one-year home warranty is included for buyer's peace of mind! HOA fees for this neighborhood include landscape maintenance & community amenities. Features of Brunswick Forest: three outdoor/one indoor pool, hot tub, Fitness & Wellness Center, two cardio/weight rooms, tennis, basketball, and pickleball courts, Hammock Lake, miles of walking trails, parks, playground, dog park, meeting rooms. The Villages of Brunswick Forest is a commercial area with restaurants, shopping, and medical facilities. Only a short ride to Historic Downtown Wilmington, New Hanover County/Brunswick County Beaches.
| Elementary School | Middle School | High School |
|---|---|---|
| Town Creek Elementary School | Town Creek Middle School | North Brunswick High School |
| Price History | |
|---|---|
| 9/17/2026 | Listed $589,000 |
General Features
| Living Area | 2546.0 |
|---|---|
| Heating | Electric,Forced Air,Heat Pump |
| Cooling | Central Air |
| Utilities | Natural Gas Connected |
| Possession | Close Of Escrow,At Closing |
| Roof | Shingle |
| Appliances | Built-In Microwave,Washer,Refrigerator,Range,Dryer,Dishwasher |
| Zoning | Le-Pud |
| HOA Fee | 1608.0 |
| Garage Spaces | 2.0 |
| Patio/Porch Features | Patio,Porch,Screened |
| Pool Features | None |
| Construction Materials | Fiber Cement,Wood Frame |
| Year Built | 2012 |
| View | See Remarks |
| Levels | One |
| Property Subtype | Single Family Residence |
| Tax Year | 2026 |
| Taxes | 3699.1 |
| Parcel Number | 058gb010 |
| HomeWarrantyAmount | 677.25 |
| HOA Fee 2 | 1750.0 |
| Assoc Fee Paid Per | Annually |
| County | Brunswick |
| Operating Expense | 0.0 |
| New Construction | No |
| Property Type | Residential |
| In City Limits? (Y/N) | Yes |
| Association Amenities | Basketball Court,Community Pool,Fitness Center,Indoor Pool,Maintenance Common Areas,Maintenance Grounds,Pickleball,Playground,Sidewalks,Street Lights,Tennis Court(s) |
| HOA | Yes |
| Attached Garage | Yes |
| Subdivision Name | Brunswick Forest |
| Garage Y/N | Yes |
| Total Rooms | 8 |
| Full Baths | 2 |
| Status | Active |
| Directions | HWY 17 South to Brunswick Forest. Left into Brunswick Forest,follow Brunswick Forest Pkwy thru circle. Make second Right into Park Landing. Right onto Forest View Circle. |
| High School | North Brunswick |
| City | Leland |
| Association Name | Park Landing |
| High School District | Brunswick County Schools |
| Lot Size Units | Acres |
| Lot Size Square Feet | 7667.0 |
| Carport Spaces | 0.0 |
| Carport Y/N | No |
| HOA Fee 2 Frequency | Annually |
| Elementary School | Town Creek |
| Property Attached Y/N | No |
| Land Lease Y/N | No |
| Home Warranty Y/N | No |
| Middle/Junior High School | Town Creek |
| Lease Considered Y/N | No |
| Structure Type | Wood Frame,Stick Built |
| AssociationName2 | BF Master HOA |
| Living Area Units | Square Feet |
| Standard Status | Active |
| Tax Assessed Value | 557280 |
| Tax Lot | 83 |
| Legal Description | L-83 S-1-S Ph-2 Pl 73/29 Prk Ldg Cottages @ Bf |
Interior Features
| Interior Amenities | Master Downstairs,Walk-in Closet(s),Entrance Foyer,Kitchen Island,Ceiling Fan(s),Pantry,Walk-in Shower,Blinds/Shades,Gas Log,Walk-In Closet(s) |
|---|---|
| Flooring | LVT/LVP,Carpet,Tile |
| Water Heater | Electric |
| Fireplace Features | Gas Log |
| Master Bed Level | Primary Living Area |
| Total Stories | 1 |
| Basement (Y/N) | No |
| Air Conditioning Y/N | Yes |
| Heating Y/N | Yes |
| Fireplace Y/N | Yes |
| Half Baths | 1 |
| Laundry Features | Dryer Hookup,Washer Hookup,Laundry Room |
| Total Bedrooms | 3 |
| Attic Features | Floored - Partial,Pull-Down Stairs |
| Entry Level | 1 |
| Room Type | Living Room,Dining Room,Dining Area,Breakfast Nook,Master Bedroom,Bedroom 2,Bedroom 3,Office |
| Total Baths | 3 |
| Living Area Range | 2400 - 2599 |
| SmokingYN | No |
Exterior Features
| Exterior Amenities | Irrigation System,Cluster Mailboxes |
|---|---|
| Exterior Finish | Fiber Cement |
| Fencing | None |
| Parking Features | Concrete |
| Water Source | Public |
| Total Parking | 2.0 |
| Lot Size Area | 0.18 |
| Foundation Details | Slab |
| Spa | No |
| Building Area Total | 2546.0 |
| Lot Dimensions | 64 X 120 X 64 X 120 |
| Lot Size Acres | 0.18 |
| Frontage Type | See Remarks |
| Waterfront Y/N | No |
| Road Frontage Type | City Street,State Road |
| Crops Included Y/N | No |
| Horse Y/N | No |
Amenities
- Foreclosure
- Views
- Short Sale
- New Construction
- Adult 55+
- Lease To Own
- No HOA Fees
- Furnished
- Primary On Main
- Air Conditioning
- Seller Finance
- Green
- Fixer Upper
- Horse
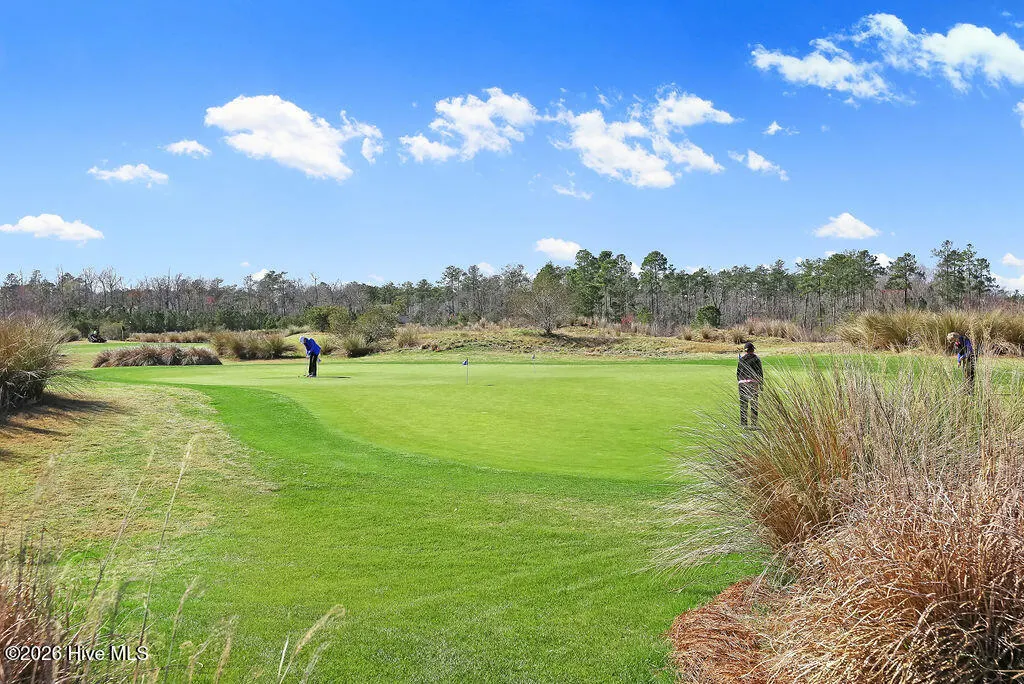
- Golf
- Fireplace
- Deck
- Garage
- Basement
- Pool
Property vs Single Family Average in 28451
Price
Taxes
Year Built
 All information deemed reliable but not guaranteed. All properties are subject to prior sale, change or withdrawal. Neither listing broker(s) or information provider(s) shall be responsible for any typographical errors, misinformation, misprints and shall be held totally harmless. Listing(s) information is provided for consumer's personal, non-commercial use and may not be used for any purpose other than to identify prospective properties consumers may be interested in purchasing. The data relating
 © 2026 Longleaf Pines Association of Realtors MLS. All Rights Reserved. IDX information is provided exclusively for consumers' personal, non-commercial use and may not be used for any purpose other than to identify prospective properties consumers may be interested in purchasing. Information deemed reliable but not guaranteed. Properties marked with the IDX icon are provided courtesy of the Longleaf Pines Association of Realtors MLS, Inc., Internet Data Exchange (IDX).
 Copyright 2026 NCRMLS. All rights reserved. North Carolina Regional Multiple Listing Service, (NCRMLS), provides content displayed here on an as is basis and makes no representations or warranties regarding the provided content, including, but not limited to those of non-infringement, timeliness, accuracy, or completeness. Individuals and companies using information presented are responsible for verification and validation of information they utilize and present to their customers and clients. NCRMLS
